FeelDesign LogoFeelDesign

Modern Shop Interior Metal Frame Structure

Sophisticated Floor Plan Design
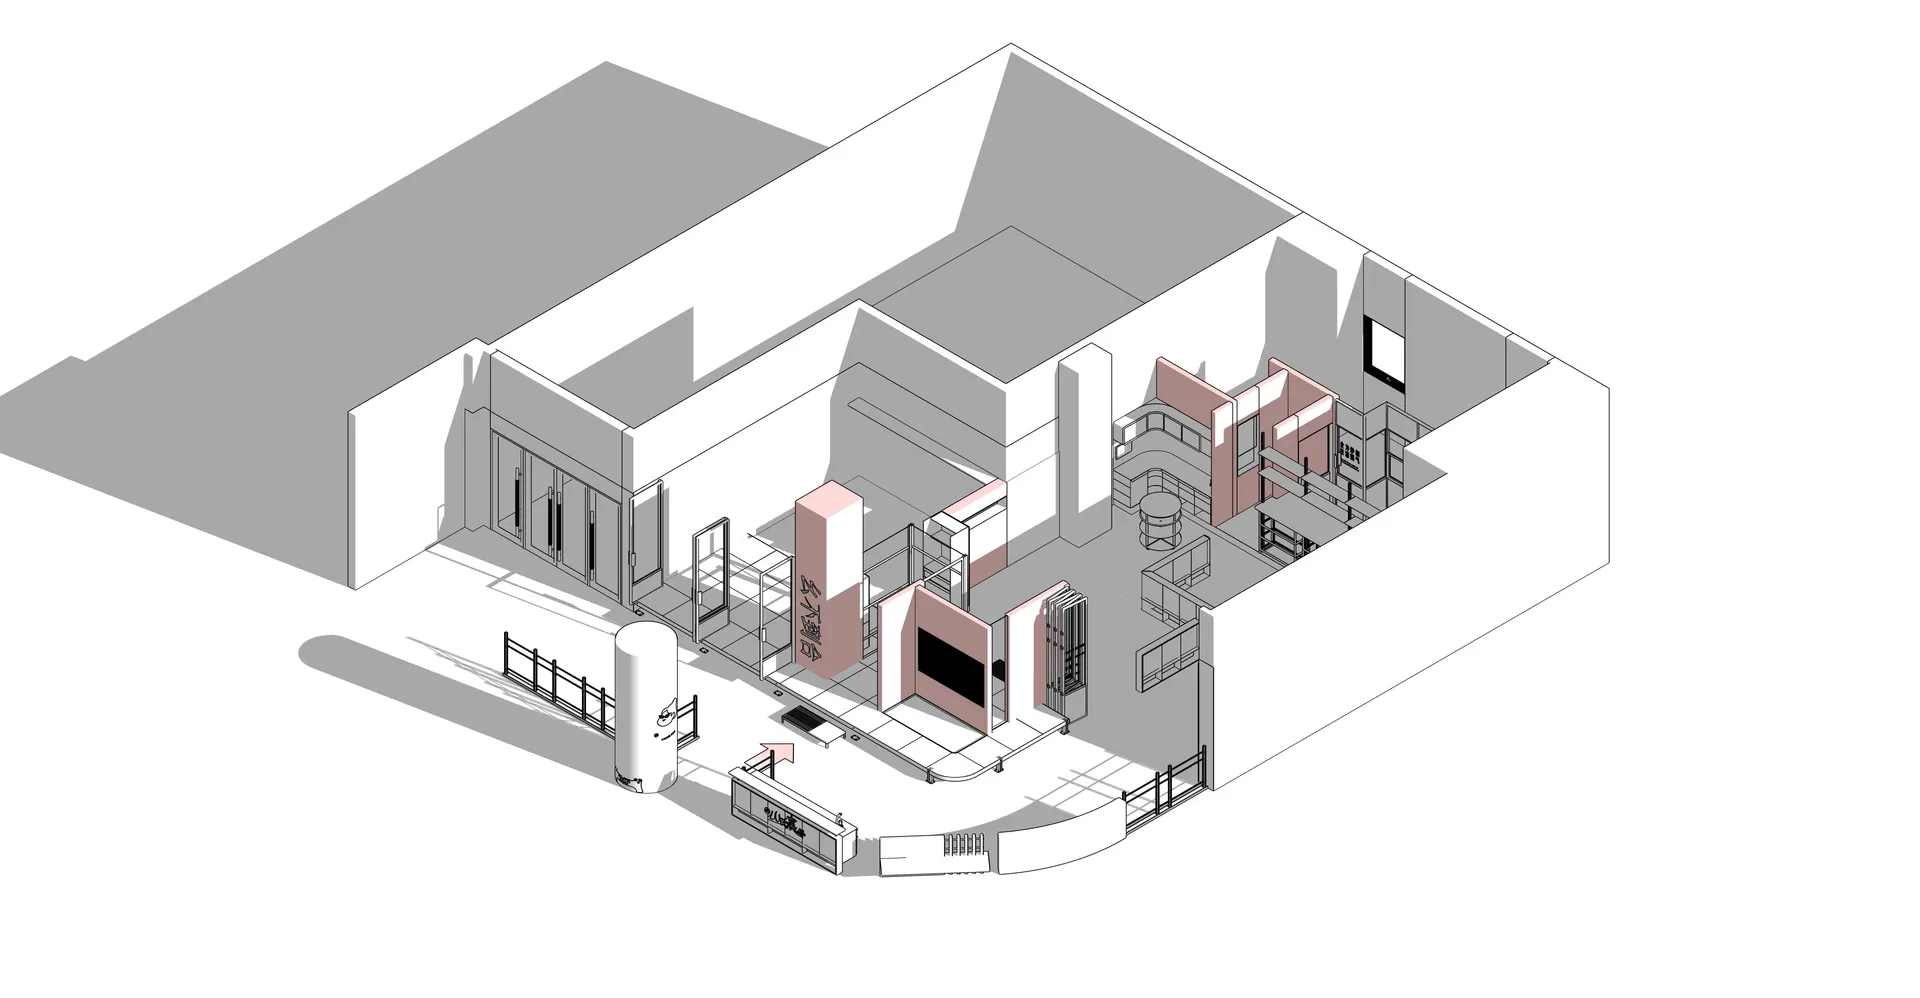
Sophisticated Floor Plan Design

3D rendering of a modern shop interior with a metal frame structure and minimalist design.

Modern Shop Interior Metal Frame Structure

architecture · metal structure · interior design

Modern shop interior showcasing minimalist design and metal frame structure for retail architecture.

Tags

modernshop-interiormetal-frame-structureminimalistarchitecture

Modern Shop Interior Metal Frame Structure

architecture · metal structure · interior design

Modern shop interior showcasing minimalist design and metal frame structure for retail architecture.

Tags

modernshop-interiormetal-frame-structureminimalistarchitecture

About this design

3D rendering of a modern shop interior with a metal frame structure and minimalist design.

Style
architecture
Materials
metal structure
Subject
interior design

Related architecture designs

  • Modern architectural drawing of a shop interior with precise dimensions and layout.Modern Shop Interior Floor Plan
  • A detailed architectural blueprint of a modern shop interior, featuring a layout of rooms, furniture, and fixtures.Modern Shop Interior Plan
  • Modern shop interior showcasing white shelves against concrete pillars and a glass ceiling.Modern Shop Interior with White Shelves and Concre
  • A modern shop with a metal frame and glass walls.Modern Shop Metal Frame
  • A modern shop with steel and concrete elementsModern Shop Steel Concrete
  • Floor plan showing the interior design of a modern shop featuring steel, glass, and brick materials.Modern Shop Steel Glass Brick
  • A technical design floor plan depicting a modern storefront with large glass windows.Modern Shop Windows Glass
  • A modern storefront with wooden elements.Modern Shop Entryway