FeelDesign LogoFeelDesign

Modern Site Plan Layout

Sophisticated Exterior Interior
Sophisticated Exterior Interior

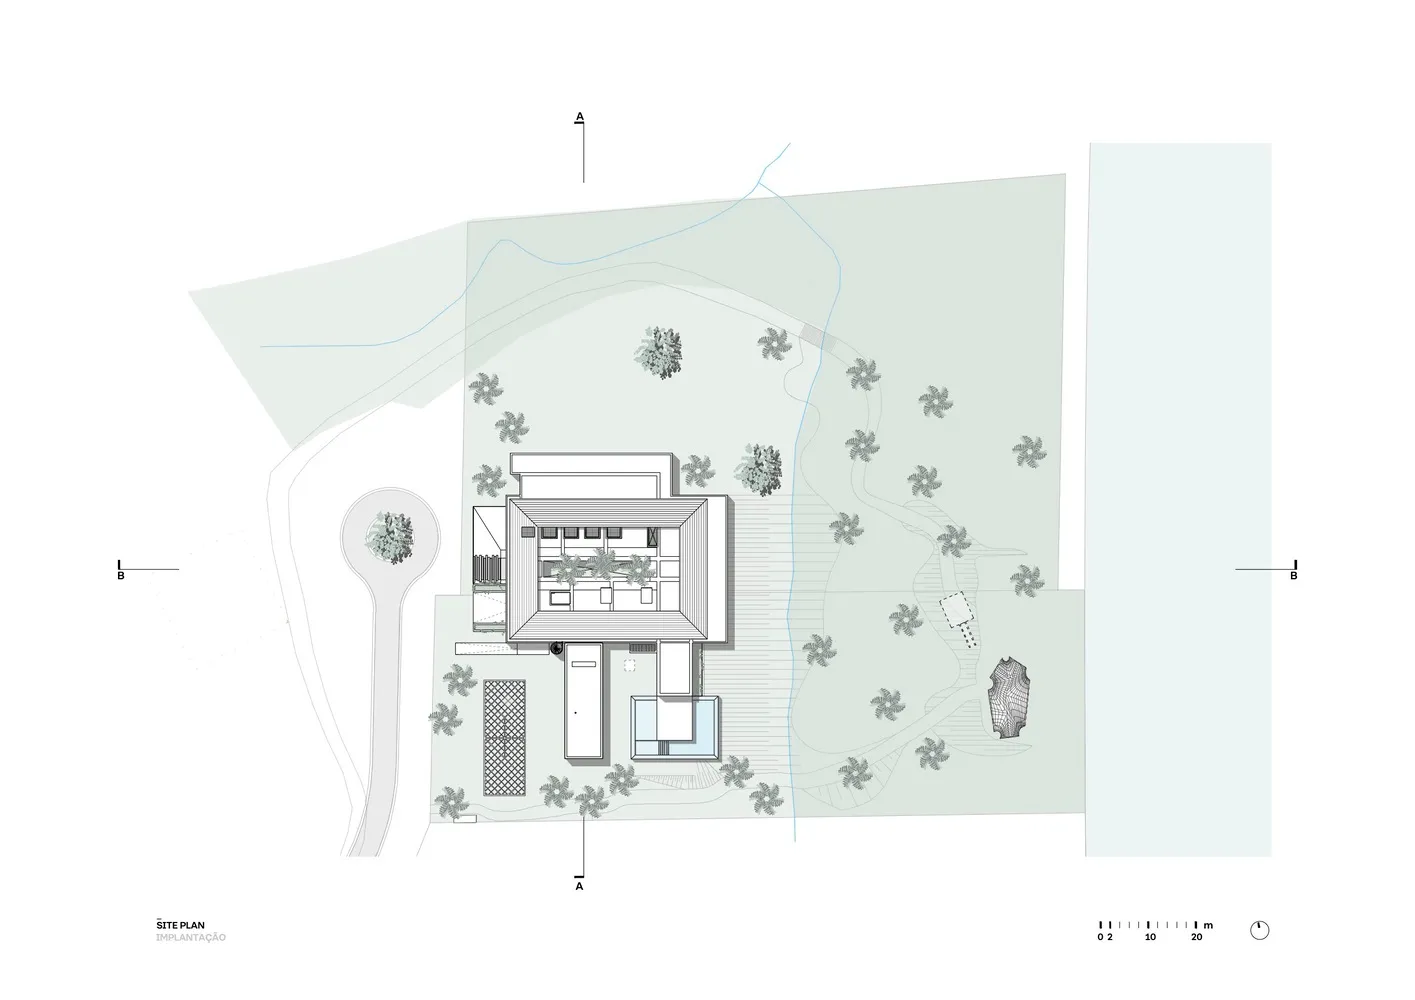
A modern site plan with a building, trees, and pathways

Modern Site Plan Layout

architecture · paper · site plan

Modern Site Plan Design

Tags

architecturesite-planbuilding-layoutmodernlayout-design

Modern Site Plan Layout

architecture · paper · site plan

Modern Site Plan Design

Tags

architecturesite-planbuilding-layoutmodernlayout-design

About this design

A modern site plan with a building, trees, and pathways

Style
architecture
Materials
paper
Subject
site plan

Related architecture designs

  • Modern residential exterior featuring wooden deck and glass pool area surrounded by palm trees and greenery.Modern Residential Exterior
  • A 3D rendering of a modern open-plan living space with furnished rooms and natural light.Modern Open-Plan Living Room Rendering
  • A modern front door with a wooden frame and a stone step in front of it.Modern Front Door with Wooden Frame
  • An open-concept modern living space floor plan showing a combined living, dining, and kitchen area with a balcony and powder Modern Living Space Open Concept
  • Modern patio with metal table and chairs with black and white striped cushions.Modern Patio with Furniture
  • a modern living space with wooden elementsModern Living Space with Wood
  • Concrete staircase with steel railings and a person walking up it.Modern Concrete Staircase
  • Outdoor seating area with brick walls and tablesBrick Restaurant Exterior

Modern Site Plan Layout

Sophisticated Exterior Interior

Sophisticated Exterior Interior

A modern site plan with a building, trees, and pathways

Modern Site Plan Layout

architecture · paper · site plan

Modern Site Plan Design

Tags

architecturesite-planbuilding-layoutmodernlayout-design

Modern Site Plan Layout

architecture · paper · site plan

Modern Site Plan Design

Tags

architecturesite-planbuilding-layoutmodernlayout-design

About this design

A modern site plan with a building, trees, and pathways

Style
architecture
Materials
paper
Subject
site plan

Related architecture designs

  • Modern residential exterior featuring wooden deck and glass pool area surrounded by palm trees and greenery.Modern Residential Exterior
  • A 3D rendering of a modern open-plan living space with furnished rooms and natural light.Modern Open-Plan Living Room Rendering
  • A modern front door with a wooden frame and a stone step in front of it.Modern Front Door with Wooden Frame
  • An open-concept modern living space floor plan showing a combined living, dining, and kitchen area with a balcony and powder Modern Living Space Open Concept
  • Modern patio with metal table and chairs with black and white striped cushions.Modern Patio with Furniture
  • a modern living space with wooden elementsModern Living Space with Wood
  • Concrete staircase with steel railings and a person walking up it.Modern Concrete Staircase
  • Outdoor seating area with brick walls and tablesBrick Restaurant Exterior