FeelDesign LogoFeelDesign

Modern Small Bedroom Layout Plan

Elegant Bedroom Concept
Elegant Bedroom Concept

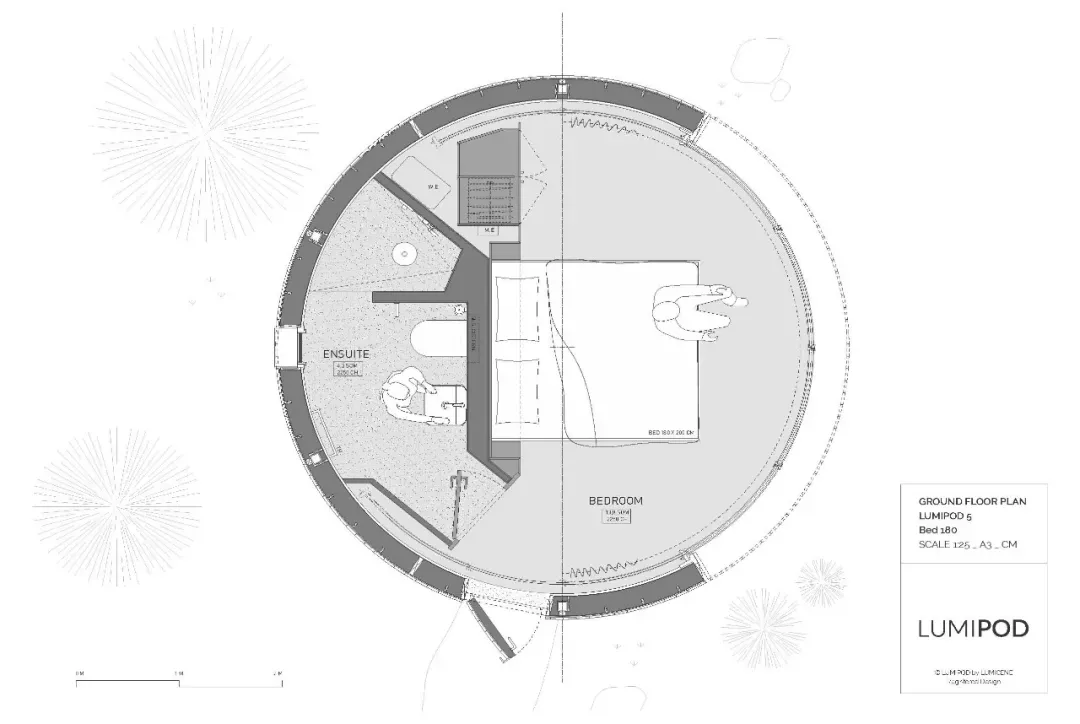
Circular bedroom floor plan with a bed in the center, an ensuite bathroom to the left, and a closet to the right.

Modern Small Bedroom Layout Plan

architecture · wood · bedroom

Modern minimalist bedroom showcasing efficient space utilization and natural light for comfort and relaxation.

Tags

minimalistmodernbedroomfloor-planefficient-space-utilization

Modern Small Bedroom Layout Plan

architecture · wood · bedroom

Modern minimalist bedroom showcasing efficient space utilization and natural light for comfort and relaxation.

Tags

minimalistmodernbedroomfloor-planefficient-space-utilization

About this design

Circular bedroom floor plan with a bed in the center, an ensuite bathroom to the left, and a closet to the right.

Style
architecture
Materials
wood
Subject
bedroom

Related architecture designs

  • Detailed blueprint of a restaurant layout showing various functional zones such as café, balcony, reception, and restroom.Restaurant Layout Plan
  • Detailed cityscape model with buildings and water bodyCityscape Rendered View
  • A white, curved architectural space with a window.Curved White Architectural Space
  • Floor plan diagram displaying ground-level architectural details such as rooms, spaces, and layout.Ground Floor Plan Technical Layout
  • A modern residential architecture featuring a concrete structure and infinity pool overlooking scenic landscape.Modern Residential Architecture Concrete
  • Sectional drawing of a modern house featuring concrete materials and architectural details.Modern House Concrete Section
  • A modern spa pavilion with metal and glass materials, featuring minimalist design and serene atmosphere.Modern Spa Metal Glass
  • Modern interior with wood, concrete, and glass materialsModern Interior: Wood, Concrete, and Glass

Modern Small Bedroom Layout Plan

Elegant Bedroom Concept

Elegant Bedroom Concept

Circular bedroom floor plan with a bed in the center, an ensuite bathroom to the left, and a closet to the right.

Modern Small Bedroom Layout Plan

architecture · wood · bedroom

Modern minimalist bedroom showcasing efficient space utilization and natural light for comfort and relaxation.

Tags

minimalistmodernbedroomfloor-planefficient-space-utilization

Modern Small Bedroom Layout Plan

architecture · wood · bedroom

Modern minimalist bedroom showcasing efficient space utilization and natural light for comfort and relaxation.

Tags

minimalistmodernbedroomfloor-planefficient-space-utilization

About this design

Circular bedroom floor plan with a bed in the center, an ensuite bathroom to the left, and a closet to the right.

Style
architecture
Materials
wood
Subject
bedroom

Related architecture designs

  • Detailed blueprint of a restaurant layout showing various functional zones such as café, balcony, reception, and restroom.Restaurant Layout Plan
  • Detailed cityscape model with buildings and water bodyCityscape Rendered View
  • A white, curved architectural space with a window.Curved White Architectural Space
  • Floor plan diagram displaying ground-level architectural details such as rooms, spaces, and layout.Ground Floor Plan Technical Layout
  • A modern residential architecture featuring a concrete structure and infinity pool overlooking scenic landscape.Modern Residential Architecture Concrete
  • Sectional drawing of a modern house featuring concrete materials and architectural details.Modern House Concrete Section
  • A modern spa pavilion with metal and glass materials, featuring minimalist design and serene atmosphere.Modern Spa Metal Glass
  • Modern interior with wood, concrete, and glass materialsModern Interior: Wood, Concrete, and Glass