FeelDesign LogoFeelDesign

Modern Social Club: Black Wall Exterior

Chic Floor Plan Concept
Chic Floor Plan Concept

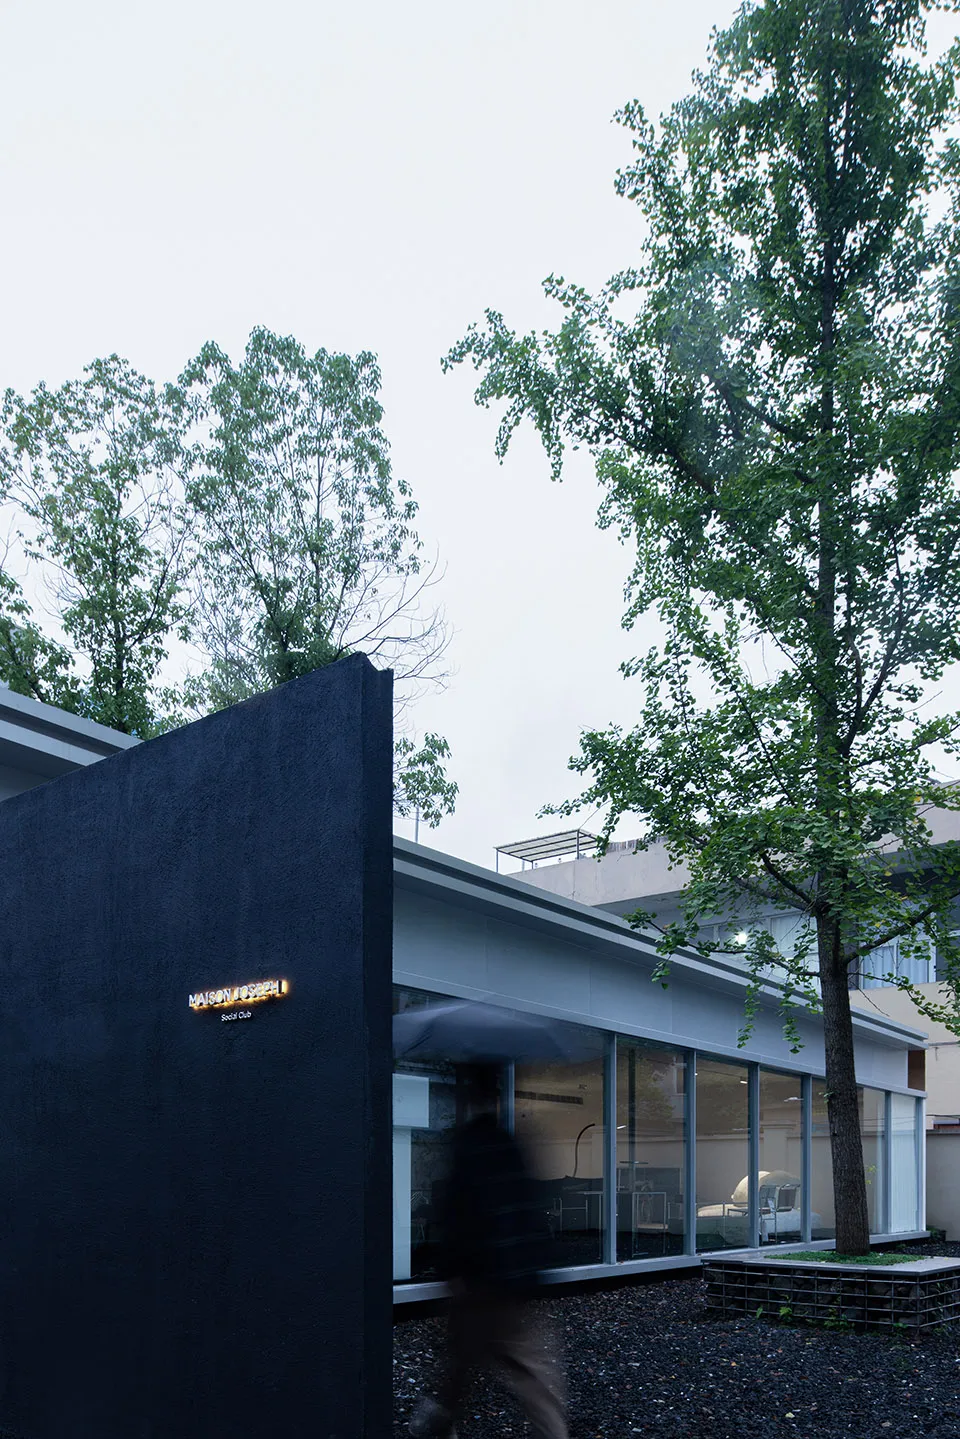
A modern social club with a black wall, glass windows, and steel accents, surrounded by green trees and gravel.

Modern Social Club: Black Wall Exterior

architecture · steel concrete glass · social club exterior

Modern Social Club: Black Wall Exterior This image showcases the exterior of a contemporary social club with geometric design elements, featuring black walls

Tags

architecturemodernsocial-clubblack-wallglass-windows

Modern Social Club: Black Wall Exterior

architecture · steel concrete glass · social club exterior

Modern Social Club: Black Wall Exterior This image showcases the exterior of a contemporary social club with geometric design elements, featuring black walls

Tags

architecturemodernsocial-clubblack-wallglass-windows

About this design

A modern social club with a black wall, glass windows, and steel accents, surrounded by green trees and gravel.

Style
architecture
Materials
steel concrete glass
Subject
social club exterior

Related architecture designs

  • A modern mall exterior with glass and concrete materials, featuring a variety of commercial signs and advertisements.Modern Mall Exterior
  • 5F: Pets & Aroma, 4F: Designer Brands & Lifestyle, 3F: Sexy & Sweet Fashion, 2F: Unisex & Outdoor, 1F: Stylish Footwear & AccCategorical Zones Handwriting 01
  • Detailed blueprint of a commercial space with concrete, wood, and glass materials.Commercial Space Concrete, Wood, Glass Floor Plan
  • A rendered 3D architectural design showing a walk-through perspective.Walk-Through Architectural Design Render
  • 3D rendering of an urban design layout featuring metallic elements.Architecture Urban Design Rendering
  • Floor plan of the first floor of a retail and market space named Gogoego, featuring various functional zones and a central haGogoego 1F Retail-Market Plan
  • Exploded view diagram of a modern retail storefront featuring concrete and glass materials.Modern Retail Storefront Concrete and Glass
  • A metal display case with glass shelves and wheelsMetal Display Case with Glass

Modern Social Club: Black Wall Exterior

Chic Floor Plan Concept

Chic Floor Plan Concept

A modern social club with a black wall, glass windows, and steel accents, surrounded by green trees and gravel.

Modern Social Club: Black Wall Exterior

architecture · steel concrete glass · social club exterior

Modern Social Club: Black Wall Exterior This image showcases the exterior of a contemporary social club with geometric design elements, featuring black walls

Tags

architecturemodernsocial-clubblack-wallglass-windows

Modern Social Club: Black Wall Exterior

architecture · steel concrete glass · social club exterior

Modern Social Club: Black Wall Exterior This image showcases the exterior of a contemporary social club with geometric design elements, featuring black walls

Tags

architecturemodernsocial-clubblack-wallglass-windows

About this design

A modern social club with a black wall, glass windows, and steel accents, surrounded by green trees and gravel.

Style
architecture
Materials
steel concrete glass
Subject
social club exterior

Related architecture designs

  • A modern mall exterior with glass and concrete materials, featuring a variety of commercial signs and advertisements.Modern Mall Exterior
  • 5F: Pets & Aroma, 4F: Designer Brands & Lifestyle, 3F: Sexy & Sweet Fashion, 2F: Unisex & Outdoor, 1F: Stylish Footwear & AccCategorical Zones Handwriting 01
  • Detailed blueprint of a commercial space with concrete, wood, and glass materials.Commercial Space Concrete, Wood, Glass Floor Plan
  • A rendered 3D architectural design showing a walk-through perspective.Walk-Through Architectural Design Render
  • 3D rendering of an urban design layout featuring metallic elements.Architecture Urban Design Rendering
  • Floor plan of the first floor of a retail and market space named Gogoego, featuring various functional zones and a central haGogoego 1F Retail-Market Plan
  • Exploded view diagram of a modern retail storefront featuring concrete and glass materials.Modern Retail Storefront Concrete and Glass
  • A metal display case with glass shelves and wheelsMetal Display Case with Glass