FeelDesign LogoFeelDesign

Modern Staircase Concrete and Glass

Elegant Floor Plan Project
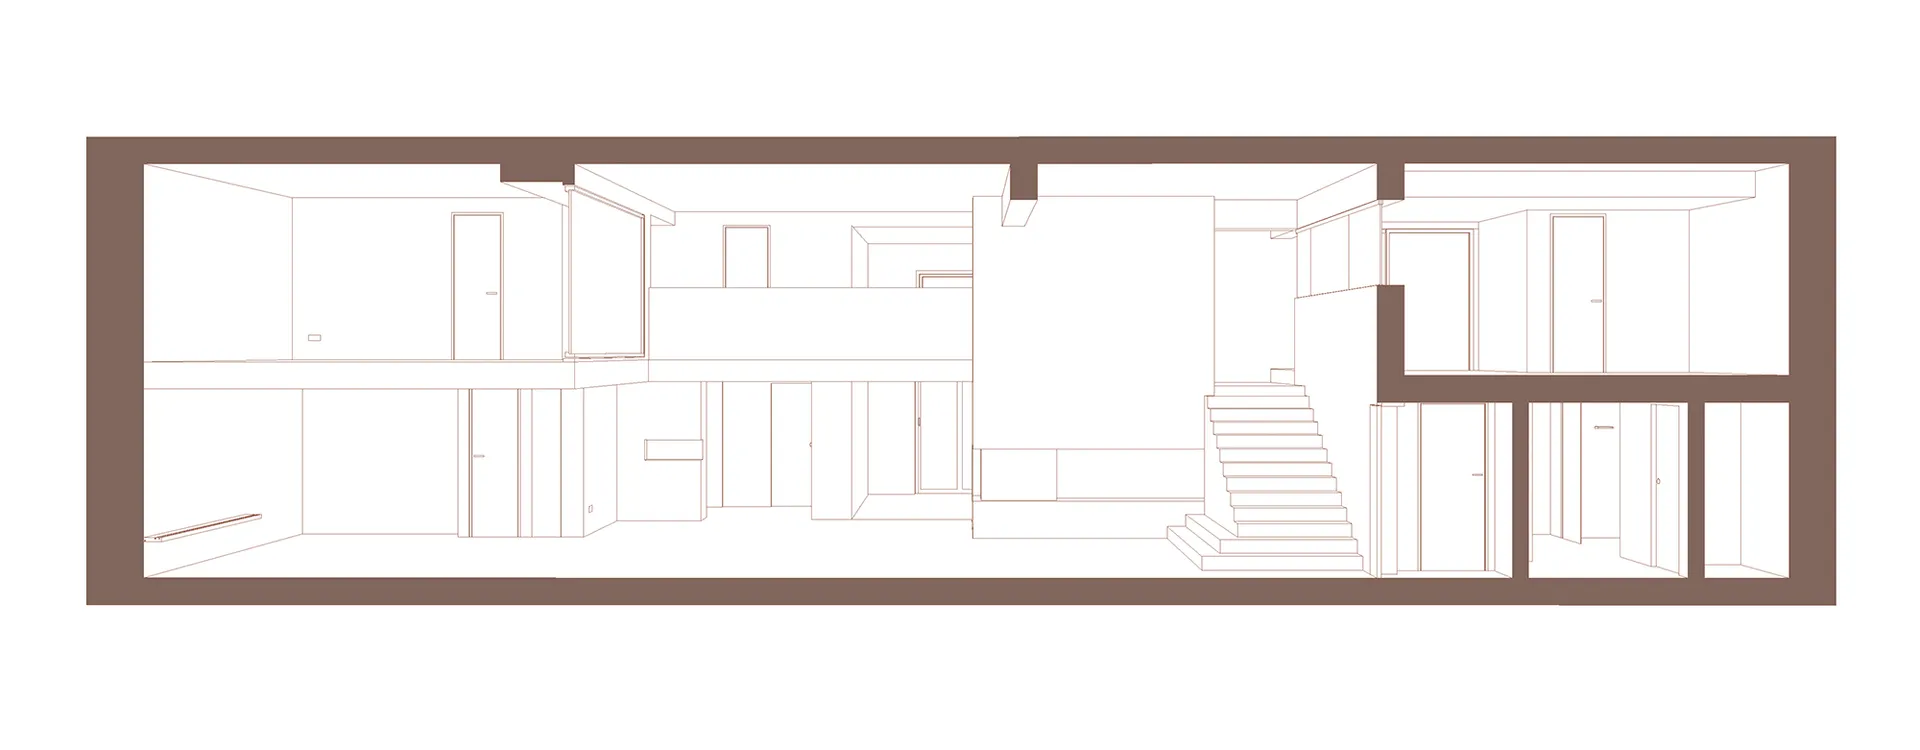
Elegant Floor Plan Project

Modern staircase with concrete and glass elements, showing contemporary design features.

Modern Staircase Concrete and Glass

architecture · concrete and glass · interior design

Modern staircase showcases concrete and glass for design innovation

Tags

modern designstaircaseconcreteglassarchitecture

Modern Staircase Concrete and Glass

architecture · concrete and glass · interior design

Modern staircase showcases concrete and glass for design innovation

Tags

modern designstaircaseconcreteglassarchitecture

About this design

Modern staircase with concrete and glass elements, showing contemporary design features.

Style
architecture
Materials
concrete and glass
Subject
interior design

Related architecture designs

  • Architectural illustration depicting a minimalist floor plan with cross-sectionMinimalist Floor Plan Cross-Section
  • Concrete kitchen countertop with minimalist design and terracotta vesselsModern Kitchen Concrete Counter
  • Black and white architectural drawing of an industrial floor layoutIndustrial Floor Plan Layout
  • Cross-section illustration of a building facade with glass panelsGlass Facade Section
  • A detailed architectural layout of a building, showing the arrangement of rooms and spaces.Building Layout Plan
  • Modern storefront with brick walls, glass doors, and metal accentsModern Commercial Entry Bricks, Glass, and Metal
  • Modern house with glass facade and concrete structure.Modern House Glass Concrete
  • A modern patio featuring a wooden roof structure and outdoor dining area.Modern Patio with Wooden Roof

Modern Staircase Concrete and Glass

Elegant Floor Plan Project

Elegant Floor Plan Project

Modern staircase with concrete and glass elements, showing contemporary design features.

Modern Staircase Concrete and Glass

architecture · concrete and glass · interior design

Modern staircase showcases concrete and glass for design innovation

Tags

modern designstaircaseconcreteglassarchitecture

Modern Staircase Concrete and Glass

architecture · concrete and glass · interior design

Modern staircase showcases concrete and glass for design innovation

Tags

modern designstaircaseconcreteglassarchitecture

About this design

Modern staircase with concrete and glass elements, showing contemporary design features.

Style
architecture
Materials
concrete and glass
Subject
interior design

Related architecture designs

  • Architectural illustration depicting a minimalist floor plan with cross-sectionMinimalist Floor Plan Cross-Section
  • Concrete kitchen countertop with minimalist design and terracotta vesselsModern Kitchen Concrete Counter
  • Black and white architectural drawing of an industrial floor layoutIndustrial Floor Plan Layout
  • Cross-section illustration of a building facade with glass panelsGlass Facade Section
  • A detailed architectural layout of a building, showing the arrangement of rooms and spaces.Building Layout Plan
  • Modern storefront with brick walls, glass doors, and metal accentsModern Commercial Entry Bricks, Glass, and Metal
  • Modern house with glass facade and concrete structure.Modern House Glass Concrete
  • A modern patio featuring a wooden roof structure and outdoor dining area.Modern Patio with Wooden Roof