FeelDesign LogoFeelDesign

Modern Staircase Concrete Oasis

Modern Living Room Project
Modern Living Room Project

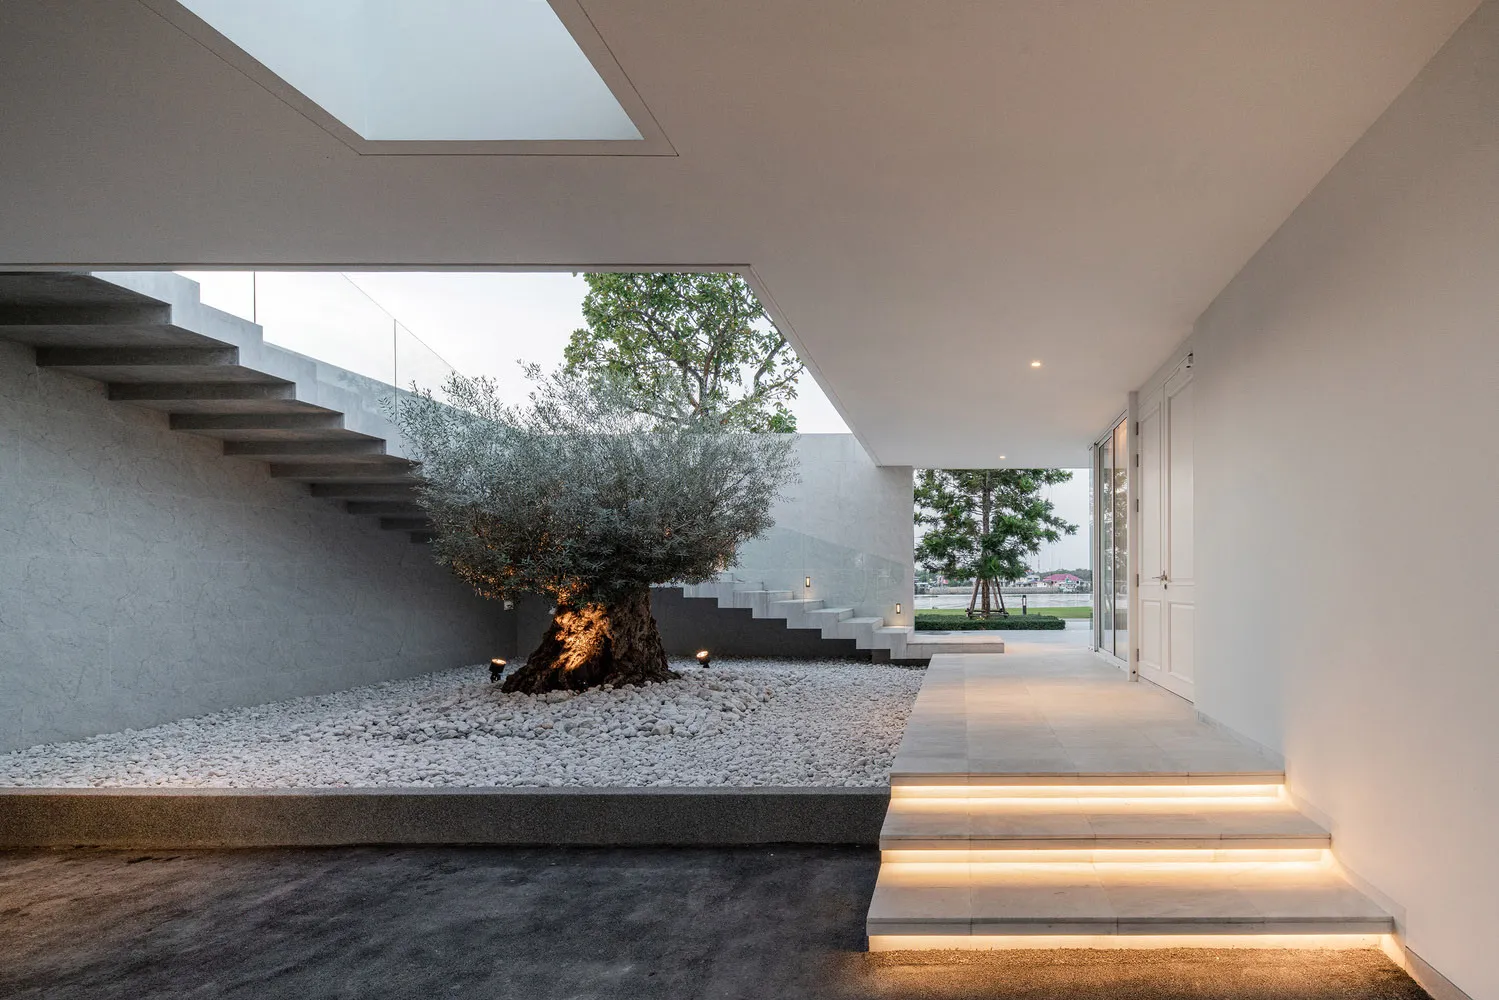
A modern staircase with concrete steps and a central concrete tree with white gravel surrounding it.

Modern Staircase Concrete Oasis

architecture · concrete · interior design

This image showcases a modern staircase with concrete steps and a central tree planted in a bed of white gravel. The design is minimalist, with clean lines and

Tags

modernminimaliststaircaseconcreteinterior-design

Modern Staircase Concrete Oasis

architecture · concrete · interior design

This image showcases a modern staircase with concrete steps and a central tree planted in a bed of white gravel. The design is minimalist, with clean lines and

Tags

modernminimaliststaircaseconcreteinterior-design

About this design

A modern staircase with concrete steps and a central concrete tree with white gravel surrounding it.

Style
architecture
Materials
concrete
Subject
interior design

Related architecture designs

  • Modern home furniture layout plan with various sections and room configurations.Modern Home Furniture Layout Plan
  • Ground floor plan depicting utility room and garage areas with drawn lines and annotations.Ground Floor Plan with Utility Room and Garage
  • A white 2D architectural floor plan of a modern residential building.Modern Residential Floor Plan (White, 2D)
  • A modern retail storefront featuring glass and concrete materials.Modern Retail Storefront: Glass and Concrete Featu
  • Modern floor plan layout of a loft spaceModern Loft Floor Plan
  • Modern, minimalist lobby with concrete walls and floor.Modern Architecture Concrete Lobby
  • Floor plan of a modern office interior showing various functional zones and spaces.Modern Office Interior Layout Plan
  • Modern minimalist interior with a white abstract sculpture on a polished floor.Modern Interior White Sculpture

Modern Staircase Concrete Oasis

Modern Living Room Project

Modern Living Room Project

A modern staircase with concrete steps and a central concrete tree with white gravel surrounding it.

Modern Staircase Concrete Oasis

architecture · concrete · interior design

This image showcases a modern staircase with concrete steps and a central tree planted in a bed of white gravel. The design is minimalist, with clean lines and

Tags

modernminimaliststaircaseconcreteinterior-design

Modern Staircase Concrete Oasis

architecture · concrete · interior design

This image showcases a modern staircase with concrete steps and a central tree planted in a bed of white gravel. The design is minimalist, with clean lines and

Tags

modernminimaliststaircaseconcreteinterior-design

About this design

A modern staircase with concrete steps and a central concrete tree with white gravel surrounding it.

Style
architecture
Materials
concrete
Subject
interior design

Related architecture designs

  • Modern home furniture layout plan with various sections and room configurations.Modern Home Furniture Layout Plan
  • Ground floor plan depicting utility room and garage areas with drawn lines and annotations.Ground Floor Plan with Utility Room and Garage
  • A white 2D architectural floor plan of a modern residential building.Modern Residential Floor Plan (White, 2D)
  • A modern retail storefront featuring glass and concrete materials.Modern Retail Storefront: Glass and Concrete Featu
  • Modern floor plan layout of a loft spaceModern Loft Floor Plan
  • Modern, minimalist lobby with concrete walls and floor.Modern Architecture Concrete Lobby
  • Floor plan of a modern office interior showing various functional zones and spaces.Modern Office Interior Layout Plan
  • Modern minimalist interior with a white abstract sculpture on a polished floor.Modern Interior White Sculpture