FeelDesign LogoFeelDesign

Modern Concrete Staircase with White Steps

Sophisticated Exterior Concept
Sophisticated Exterior Concept

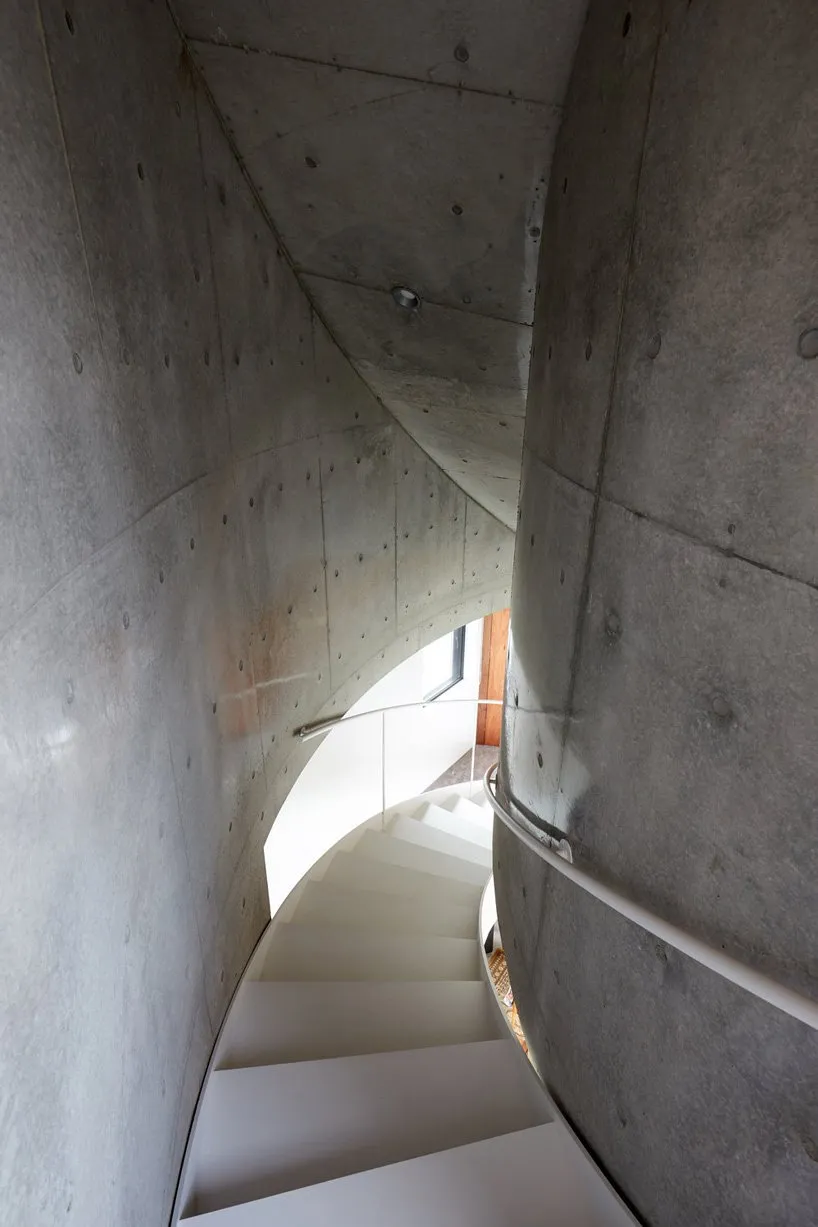
A modern staircase with white steps and concrete walls and ceiling.

Modern Concrete Staircase with White Steps

architecture · concrete · staircase

A sleek, modern staircase with white steps contrasted by a sleek, concrete structure and ceiling, designed to optimize space and aesthetics.

Tags

modern architecturestaircase designconcrete constructionwhite stepsminimalist style

Modern Concrete Staircase with White Steps

architecture · concrete · staircase

A sleek, modern staircase with white steps contrasted by a sleek, concrete structure and ceiling, designed to optimize space and aesthetics.

Tags

modern architecturestaircase designconcrete constructionwhite stepsminimalist style

About this design

A modern staircase with white steps and concrete walls and ceiling.

Style
architecture
Materials
concrete
Subject
staircase

Related architecture designs

  • Modern concrete building facade with steps leading into a dark interior.Modern Concrete Exteriors
  • Modern home layout with living room, bedrooms, and kitchenModern Home Floor Plan
  • A modern building with concrete exterior illuminated by warm light against a twilight sky.Modern Building Concrete Lighting
  • Top-down view of a site plan with buildings, pathways, and areas marked.Site Plan Rendering
  • A detailed floor plan of a retail space showing various sections and furniture arrangements.Retail Space Layout
  • A sleek, modern ceiling light fixture in brass material.Modern Ceiling Lighting in Brass
  • Industrial floor plan featuring a staircase with a mixed material design.Industrial Floor Plan with Staircase
  • 2D architectural drawing of an industrial-style interior space on paper.Industrial Interior Design Paper Plan

Modern Concrete Staircase with White Steps

Sophisticated Exterior Concept

Sophisticated Exterior Concept

A modern staircase with white steps and concrete walls and ceiling.

Modern Concrete Staircase with White Steps

architecture · concrete · staircase

A sleek, modern staircase with white steps contrasted by a sleek, concrete structure and ceiling, designed to optimize space and aesthetics.

Tags

modern architecturestaircase designconcrete constructionwhite stepsminimalist style

Modern Concrete Staircase with White Steps

architecture · concrete · staircase

A sleek, modern staircase with white steps contrasted by a sleek, concrete structure and ceiling, designed to optimize space and aesthetics.

Tags

modern architecturestaircase designconcrete constructionwhite stepsminimalist style

About this design

A modern staircase with white steps and concrete walls and ceiling.

Style
architecture
Materials
concrete
Subject
staircase

Related architecture designs

  • Modern concrete building facade with steps leading into a dark interior.Modern Concrete Exteriors
  • Modern home layout with living room, bedrooms, and kitchenModern Home Floor Plan
  • A modern building with concrete exterior illuminated by warm light against a twilight sky.Modern Building Concrete Lighting
  • Top-down view of a site plan with buildings, pathways, and areas marked.Site Plan Rendering
  • A detailed floor plan of a retail space showing various sections and furniture arrangements.Retail Space Layout
  • A sleek, modern ceiling light fixture in brass material.Modern Ceiling Lighting in Brass
  • Industrial floor plan featuring a staircase with a mixed material design.Industrial Floor Plan with Staircase
  • 2D architectural drawing of an industrial-style interior space on paper.Industrial Interior Design Paper Plan