FeelDesign LogoFeelDesign

Modern Staircase Floor Plan

Chic Floor Plan Concept
Chic Floor Plan Concept

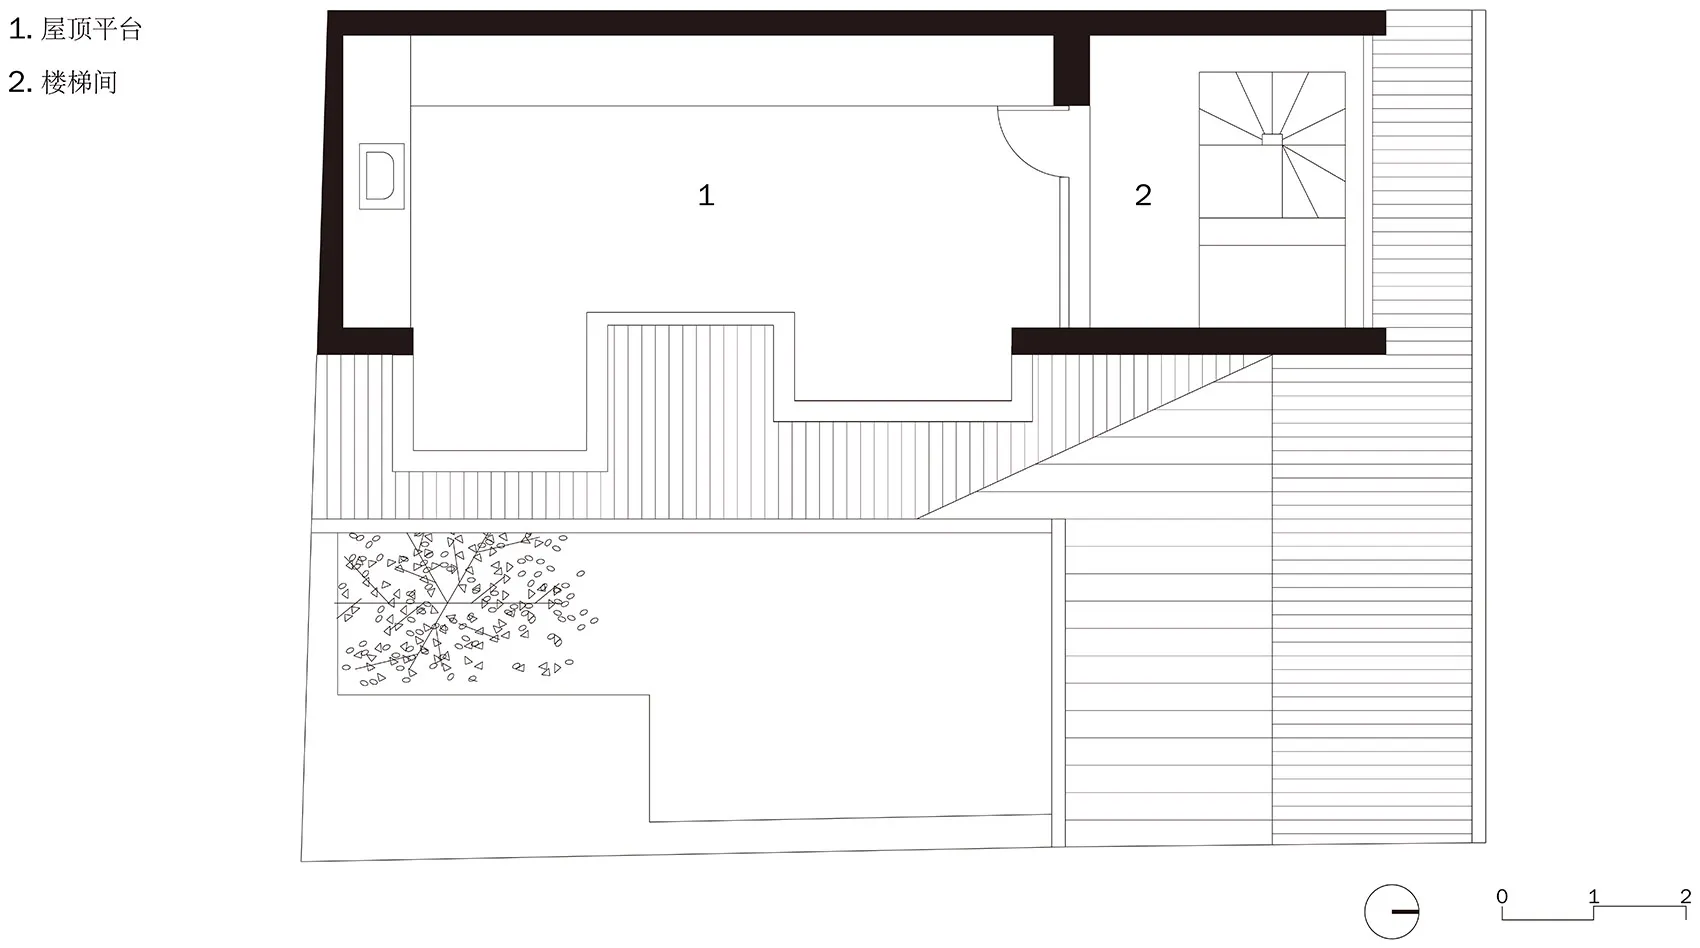
Black and white architectural drawing of a modern staircase floor plan.

Modern Staircase Floor Plan

architecture · paper · floor plan

Modern staircase features sleek lines and open design for efficient space utilization and easy access.

Tags

modernstairsfloor-planopen-conceptarchitecture

Modern Staircase Floor Plan

architecture · paper · floor plan

Modern staircase features sleek lines and open design for efficient space utilization and easy access.

Tags

modernstairsfloor-planopen-conceptarchitecture

About this design

Black and white architectural drawing of a modern staircase floor plan.

Style
architecture
Materials
paper
Subject
floor plan

Related architecture designs

  • A modern interior space with concrete walls and a view of a lush green garden. Modern Interior Concrete Garden View
  • A layout of a modern residential building, including rooms, driveways, and swimming pool.Modern Residential Plan
  • Floor plan layout of a modern living spaceLiving Space Floor Plan
  • MUJI Hotel exterior with a brick wall and large windows.MUJI Hotel Exterior with Brick Wall
  • A modern interior space with concrete walls and sand floor, featuring minimalist design elements.Modern Concrete Interior Design
  • A modern house with a sleek, angular design featuring concrete walls and an open-air patio.Modern Concrete House Exterior
  • A modern lobby with marble walls and floor, featuring a geometric pattern and detailed finishes.Modern Marble Lobby
  • A modern outdoor patio with concrete elements and sun loungers.Modern Outdoor Patio

Modern Staircase Floor Plan

Chic Floor Plan Concept

Chic Floor Plan Concept

Black and white architectural drawing of a modern staircase floor plan.

Modern Staircase Floor Plan

architecture · paper · floor plan

Modern staircase features sleek lines and open design for efficient space utilization and easy access.

Tags

modernstairsfloor-planopen-conceptarchitecture

Modern Staircase Floor Plan

architecture · paper · floor plan

Modern staircase features sleek lines and open design for efficient space utilization and easy access.

Tags

modernstairsfloor-planopen-conceptarchitecture

About this design

Black and white architectural drawing of a modern staircase floor plan.

Style
architecture
Materials
paper
Subject
floor plan

Related architecture designs

  • A modern interior space with concrete walls and a view of a lush green garden. Modern Interior Concrete Garden View
  • A layout of a modern residential building, including rooms, driveways, and swimming pool.Modern Residential Plan
  • Floor plan layout of a modern living spaceLiving Space Floor Plan
  • MUJI Hotel exterior with a brick wall and large windows.MUJI Hotel Exterior with Brick Wall
  • A modern interior space with concrete walls and sand floor, featuring minimalist design elements.Modern Concrete Interior Design
  • A modern house with a sleek, angular design featuring concrete walls and an open-air patio.Modern Concrete House Exterior
  • A modern lobby with marble walls and floor, featuring a geometric pattern and detailed finishes.Modern Marble Lobby
  • A modern outdoor patio with concrete elements and sun loungers.Modern Outdoor Patio