FeelDesign LogoFeelDesign

Modern Staircase Interior Design

Luxurious Living Room Concept
Luxurious Living Room Concept

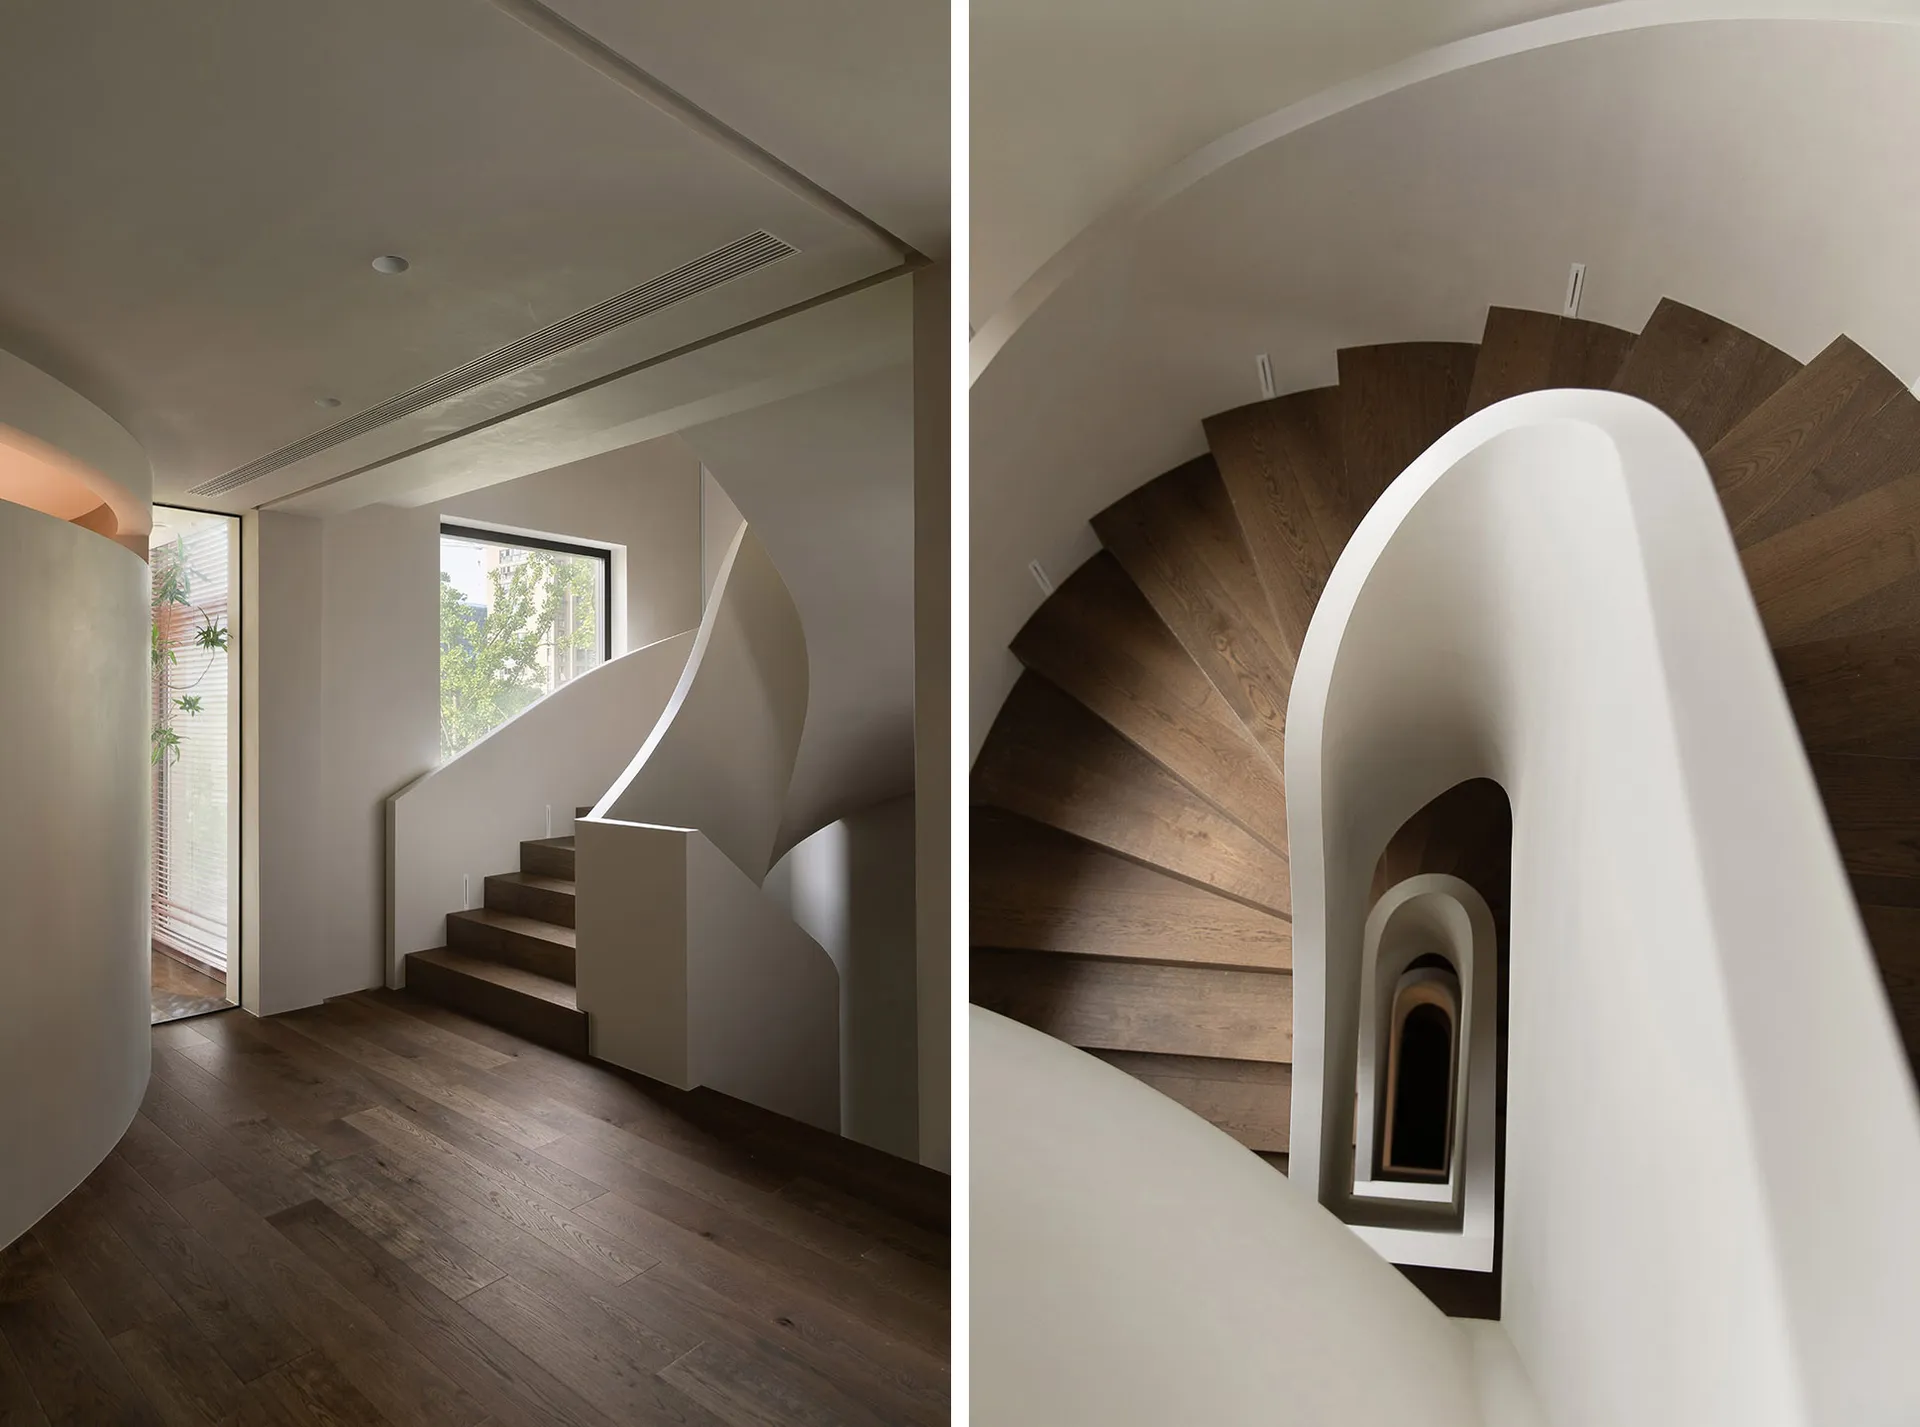
Modern minimalist staircase with curved white handrails and wooden steps, featuring natural light through a window.

Modern Staircase Interior Design

architecture · wood · interior design

This image showcases modern minimalist interior design with a focus on a stylish, open-plan staircase.

Tags

architectureinterior-designmodernstaircaseminimalist

Modern Staircase Interior Design

architecture · wood · interior design

This image showcases modern minimalist interior design with a focus on a stylish, open-plan staircase.

Tags

architectureinterior-designmodernstaircaseminimalist

About this design

Modern minimalist staircase with curved white handrails and wooden steps, featuring natural light through a window.

Style
architecture
Materials
wood
Subject
interior design

Related architecture designs

  • Ceiling with industrial steel beams and wooden panelsIndustrial Ceiling Steel Beams
  • A modern staircase with black steps and a concrete wall, illuminated by wall-mounted sconces.Modern Black Staircase Concrete Wall
  • A technical plan of a modern interior design featuring metal, glass, and wood materials.Modern Interiors with Metal, Glass, and Wood Plan
  • Modern stone exterior wall with greenery and a garage door.Modern Stone Exterior
  • Minimalist residential floor plan with wood, metal, and glass materials.Minimalist Residential Floor Plan
  • Modern residential commercial space featuring glass walls and a pool.Modern Residential Commercial Space
  • Industrial basement layout plan with offices, storage, and utility rooms.Office Space Basement Layout
  • Modern architectural floor plan featuring a staircase designModern Staircase Floor Plan

Modern Staircase Interior Design

Luxurious Living Room Concept

Luxurious Living Room Concept

Modern minimalist staircase with curved white handrails and wooden steps, featuring natural light through a window.

Modern Staircase Interior Design

architecture · wood · interior design

This image showcases modern minimalist interior design with a focus on a stylish, open-plan staircase.

Tags

architectureinterior-designmodernstaircaseminimalist

Modern Staircase Interior Design

architecture · wood · interior design

This image showcases modern minimalist interior design with a focus on a stylish, open-plan staircase.

Tags

architectureinterior-designmodernstaircaseminimalist

About this design

Modern minimalist staircase with curved white handrails and wooden steps, featuring natural light through a window.

Style
architecture
Materials
wood
Subject
interior design

Related architecture designs

  • Ceiling with industrial steel beams and wooden panelsIndustrial Ceiling Steel Beams
  • A modern staircase with black steps and a concrete wall, illuminated by wall-mounted sconces.Modern Black Staircase Concrete Wall
  • A technical plan of a modern interior design featuring metal, glass, and wood materials.Modern Interiors with Metal, Glass, and Wood Plan
  • Modern stone exterior wall with greenery and a garage door.Modern Stone Exterior
  • Minimalist residential floor plan with wood, metal, and glass materials.Minimalist Residential Floor Plan
  • Modern residential commercial space featuring glass walls and a pool.Modern Residential Commercial Space
  • Industrial basement layout plan with offices, storage, and utility rooms.Office Space Basement Layout
  • Modern architectural floor plan featuring a staircase designModern Staircase Floor Plan