FeelDesign LogoFeelDesign

Modern Stairs with Brick and Glass Material

Contemporary Floor Plan Collection
Contemporary Floor Plan Collection

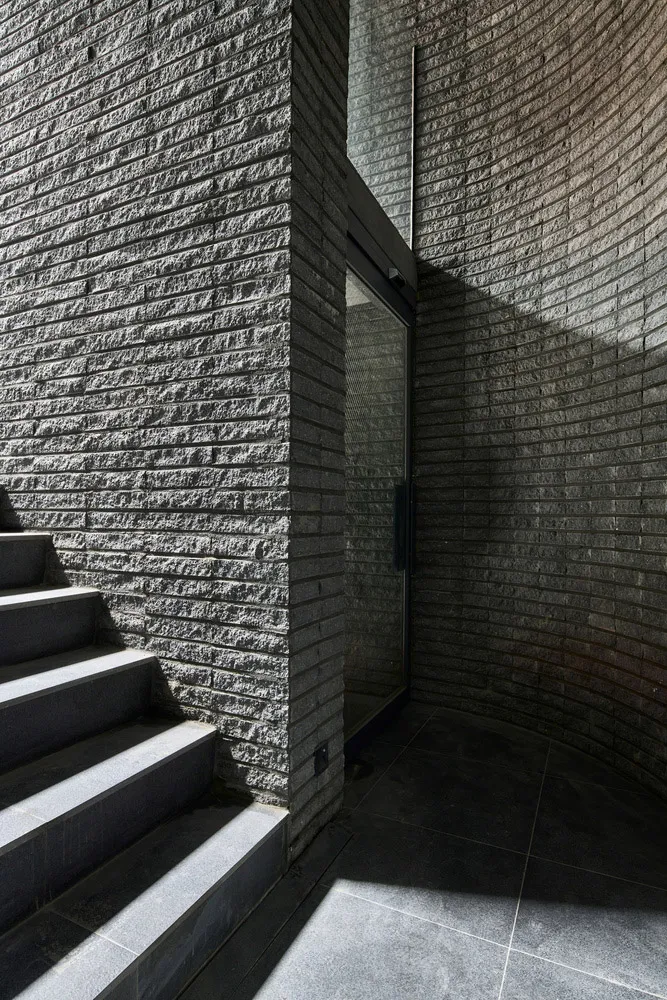
Modern entryway featuring dark gray stairs adjacent to a curved brick wall with a glass door.

Modern Stairs with Brick and Glass Material

architecture · brick and glass · stairs and entryway

Modern entryway showcasing stairs and brick designed for open space and elegance.

Tags

architecturemodernstaircasebrick-wallglass-door

Modern Stairs with Brick and Glass Material

architecture · brick and glass · stairs and entryway

Modern entryway showcasing stairs and brick designed for open space and elegance.

Tags

architecturemodernstaircasebrick-wallglass-door

About this design

Modern entryway featuring dark gray stairs adjacent to a curved brick wall with a glass door.

Style
architecture
Materials
brick and glass
Subject
stairs and entryway

Related architecture designs

  • Modern lobby interior featuring a metal and wood design with a white deer statue and black doorModern Lobby with Metal and Wood
  • 2D architectural drawing of a modern Waldorf school interior with features such as wood, glass, and metal.Modern Waldorf School Interior Wood Glass Metal
  • A close-up view of a traditional roof featuring overlapping terracotta tiles.TerraCotta Roof Design Architecture
  • Modern building elevation with stone walls and glass panelsModern Building Elevation Stone Walls
  • Modern interior design featuring neutral lighting and materials.Modern Interior Lighting - Neutral Materials
  • An illuminated showroom with glass walls and concrete elements, featuring luxury cars on display.Modern Showroom Glass Concrete
  • This is a detailed architectural floor plan of a modern residential layout, featuring multiple rooms and functional areas.Modern Residential Layout
  • Floor plan of a modern office space.Modern Office Space Blueprint

Modern Stairs with Brick and Glass Material

Contemporary Floor Plan Collection

Contemporary Floor Plan Collection

Modern entryway featuring dark gray stairs adjacent to a curved brick wall with a glass door.

Modern Stairs with Brick and Glass Material

architecture · brick and glass · stairs and entryway

Modern entryway showcasing stairs and brick designed for open space and elegance.

Tags

architecturemodernstaircasebrick-wallglass-door

Modern Stairs with Brick and Glass Material

architecture · brick and glass · stairs and entryway

Modern entryway showcasing stairs and brick designed for open space and elegance.

Tags

architecturemodernstaircasebrick-wallglass-door

About this design

Modern entryway featuring dark gray stairs adjacent to a curved brick wall with a glass door.

Style
architecture
Materials
brick and glass
Subject
stairs and entryway

Related architecture designs

  • Modern lobby interior featuring a metal and wood design with a white deer statue and black doorModern Lobby with Metal and Wood
  • 2D architectural drawing of a modern Waldorf school interior with features such as wood, glass, and metal.Modern Waldorf School Interior Wood Glass Metal
  • A close-up view of a traditional roof featuring overlapping terracotta tiles.TerraCotta Roof Design Architecture
  • Modern building elevation with stone walls and glass panelsModern Building Elevation Stone Walls
  • Modern interior design featuring neutral lighting and materials.Modern Interior Lighting - Neutral Materials
  • An illuminated showroom with glass walls and concrete elements, featuring luxury cars on display.Modern Showroom Glass Concrete
  • This is a detailed architectural floor plan of a modern residential layout, featuring multiple rooms and functional areas.Modern Residential Layout
  • Floor plan of a modern office space.Modern Office Space Blueprint