FeelDesign LogoFeelDesign

Modern Storage Space Floor Plan

Classic Living Room Project
Classic Living Room Project

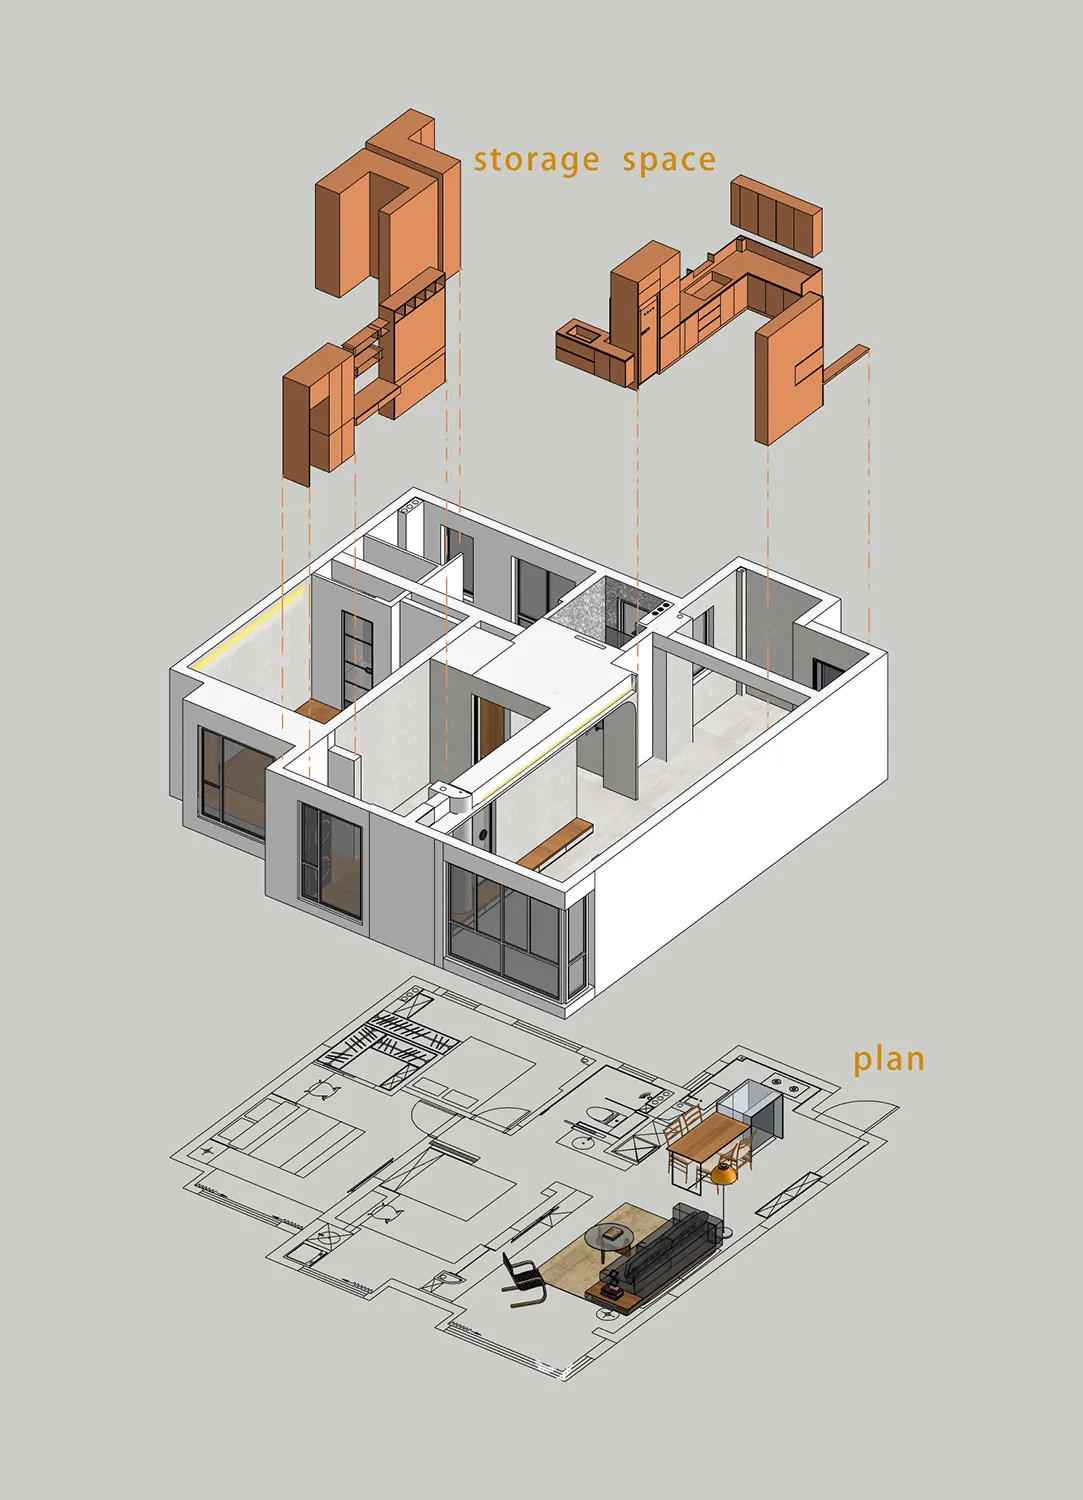
A modern storage space floor plan featuring a living room, kitchen, and bedroom with ample storage solutions.

Modern Storage Space Floor Plan

architecture · indoor materials · floor plan

A modern floor plan showcasing a living room, kitchen, and bedroom with integrated storage solutions.

Tags

modernstoragespacefloor-planarchitecture

Modern Storage Space Floor Plan

architecture · indoor materials · floor plan

A modern floor plan showcasing a living room, kitchen, and bedroom with integrated storage solutions.

Tags

modernstoragespacefloor-planarchitecture

About this design

A modern storage space floor plan featuring a living room, kitchen, and bedroom with ample storage solutions.

Style
architecture
Materials
indoor materials
Subject
floor plan

Related architecture designs

  • Concrete facade of Casa Vipp buildingCasa Vipp Stone Building Exterior
  • A modern bathroom with a wooden ceiling and a white sink.Modern Bathroom with Wooden Ceiling
  • A modern residential exterior with brick walls, glass windows, and metal accents.Modern Residential Exterior with Brick, Glass, and
  • A residential building with concrete, glass, and wooden features.Urban Residence Concrete, Glass, and Wood
  • A complex architectural floor-plan with various lines and shapes in multiple colors.Architecture Floor-Plan Multicolor
  • A modern residential building with concrete and wooden elements.Modern Residence with Concrete and Wood
  • A detailed 2D architectural drawing featuring a color-coded layout of rooms and areas within a building.Color-Coded Floor Plan
  • A modern residential entryway featuring a concrete wall and a terracotta planter with a palm plant.Modern Residential Entry with Concrete and Terraco

Modern Storage Space Floor Plan

Classic Living Room Project

Classic Living Room Project

A modern storage space floor plan featuring a living room, kitchen, and bedroom with ample storage solutions.

Modern Storage Space Floor Plan

architecture · indoor materials · floor plan

A modern floor plan showcasing a living room, kitchen, and bedroom with integrated storage solutions.

Tags

modernstoragespacefloor-planarchitecture

Modern Storage Space Floor Plan

architecture · indoor materials · floor plan

A modern floor plan showcasing a living room, kitchen, and bedroom with integrated storage solutions.

Tags

modernstoragespacefloor-planarchitecture

About this design

A modern storage space floor plan featuring a living room, kitchen, and bedroom with ample storage solutions.

Style
architecture
Materials
indoor materials
Subject
floor plan

Related architecture designs

  • Concrete facade of Casa Vipp buildingCasa Vipp Stone Building Exterior
  • A modern bathroom with a wooden ceiling and a white sink.Modern Bathroom with Wooden Ceiling
  • A modern residential exterior with brick walls, glass windows, and metal accents.Modern Residential Exterior with Brick, Glass, and
  • A residential building with concrete, glass, and wooden features.Urban Residence Concrete, Glass, and Wood
  • A complex architectural floor-plan with various lines and shapes in multiple colors.Architecture Floor-Plan Multicolor
  • A modern residential building with concrete and wooden elements.Modern Residence with Concrete and Wood
  • A detailed 2D architectural drawing featuring a color-coded layout of rooms and areas within a building.Color-Coded Floor Plan
  • A modern residential entryway featuring a concrete wall and a terracotta planter with a palm plant.Modern Residential Entry with Concrete and Terraco