FeelDesign LogoFeelDesign

Modern Storefront Concrete Blocks

Sophisticated Retail Project
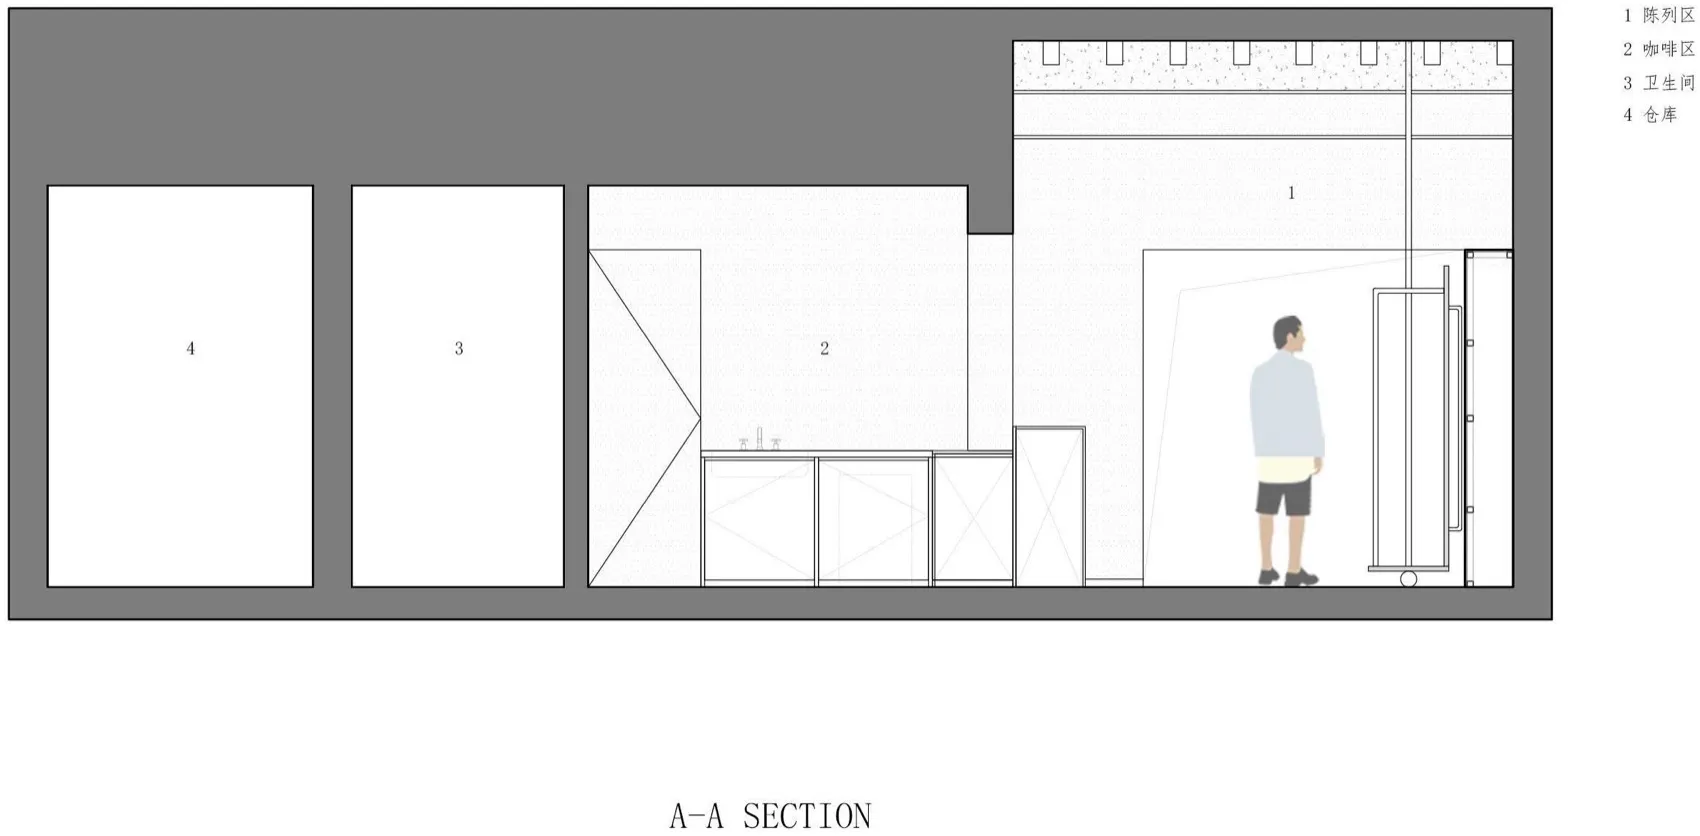
Sophisticated Retail Project

An architectural storefront design featuring exposed concrete block walls.

Modern Storefront Concrete Blocks

architecture · concrete · storefront

A modern storefront design with exposed concrete block walls, showcasing contemporary architectural elements.

Tags

modernarchitecturestorefrontconcreteblocks

Modern Storefront Concrete Blocks

architecture · concrete · storefront

A modern storefront design with exposed concrete block walls, showcasing contemporary architectural elements.

Tags

modernarchitecturestorefrontconcreteblocks

About this design

An architectural storefront design featuring exposed concrete block walls.

Style
architecture
Materials
concrete
Subject
storefront

Related architecture designs

  • A modern building with a metal roof surrounded by greenery.Modern Exterior Metal Roof
  • A detailed 2D architectural drawing of a modern residential floor plan with visible structural elements and furnishings.Modern Residential Floor Plan
  • Modern design loft interior with wooden walls and ceiling, OSB panels, and large windows.Loft Interior Wood OSB
  • A modern residential stone house with a swimming pool and a large garden surrounded by greenery and trees.Modern Residential Stone House
  • A modern house with a flat roof surrounded by lush green trees and hills.Mountain View House
  • Concrete flooring in a modern residential apartment layoutModern Apartment Concrete Floor Plan
  • Architectural floor plan of an outdoor area with various functional zones and pathways.Architectural Outdoor Plan
  • A sleek, modern roofline structure for a horse stable, featuring metallic design elements.Modern Stable Rooflines

Modern Storefront Concrete Blocks

Sophisticated Retail Project

Sophisticated Retail Project

An architectural storefront design featuring exposed concrete block walls.

Modern Storefront Concrete Blocks

architecture · concrete · storefront

A modern storefront design with exposed concrete block walls, showcasing contemporary architectural elements.

Tags

modernarchitecturestorefrontconcreteblocks

Modern Storefront Concrete Blocks

architecture · concrete · storefront

A modern storefront design with exposed concrete block walls, showcasing contemporary architectural elements.

Tags

modernarchitecturestorefrontconcreteblocks

About this design

An architectural storefront design featuring exposed concrete block walls.

Style
architecture
Materials
concrete
Subject
storefront

Related architecture designs

  • A modern building with a metal roof surrounded by greenery.Modern Exterior Metal Roof
  • A detailed 2D architectural drawing of a modern residential floor plan with visible structural elements and furnishings.Modern Residential Floor Plan
  • Modern design loft interior with wooden walls and ceiling, OSB panels, and large windows.Loft Interior Wood OSB
  • A modern residential stone house with a swimming pool and a large garden surrounded by greenery and trees.Modern Residential Stone House
  • A modern house with a flat roof surrounded by lush green trees and hills.Mountain View House
  • Concrete flooring in a modern residential apartment layoutModern Apartment Concrete Floor Plan
  • Architectural floor plan of an outdoor area with various functional zones and pathways.Architectural Outdoor Plan
  • A sleek, modern roofline structure for a horse stable, featuring metallic design elements.Modern Stable Rooflines