FeelDesign LogoFeelDesign

Modern Touchstone Architectural Floor Plan

Modern Floor Plan Project
Modern Floor Plan Project

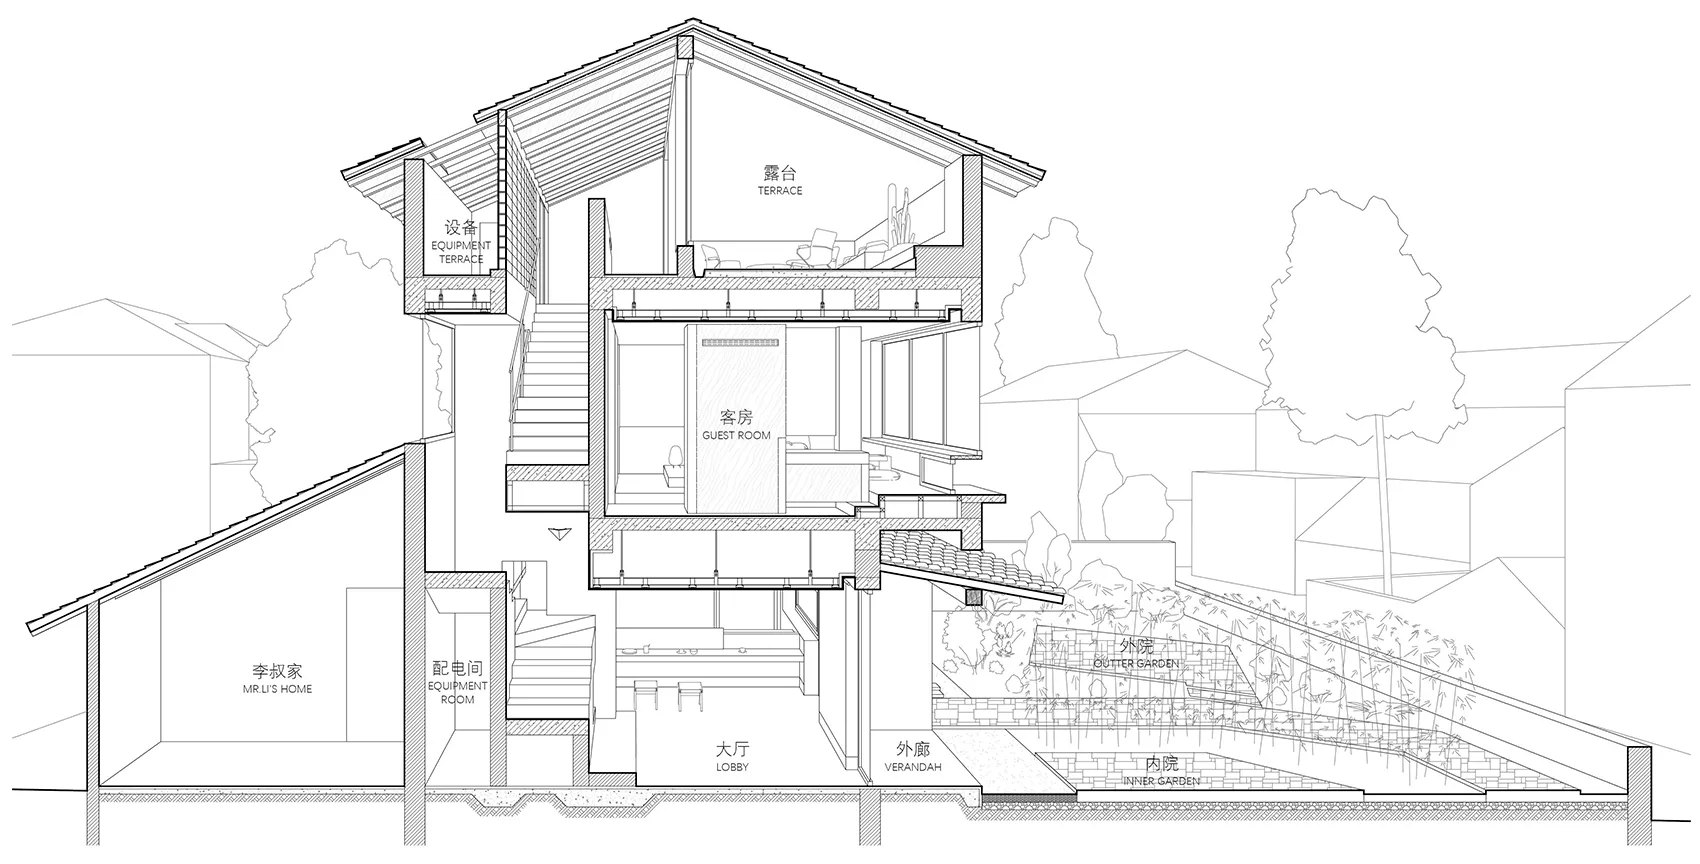
A detailed 2D architectural drawing of a modern floor plan with multiple functional zones and outdoor features.

Modern Touchstone Architectural Floor Plan

architecture · mixed · floor plan

This modern architectural floor plan showcases clean lines, and smart functional zones within a contemporary design.

Tags

modern architectureinterior designfloor plancontemporary designspace layout

Modern Touchstone Architectural Floor Plan

architecture · mixed · floor plan

This modern architectural floor plan showcases clean lines, and smart functional zones within a contemporary design.

Tags

modern architectureinterior designfloor plancontemporary designspace layout

About this design

A detailed 2D architectural drawing of a modern floor plan with multiple functional zones and outdoor features.

Style
architecture
Materials
mixed
Subject
floor plan

Related architecture designs

  • A traditional white residential entry with wooden doors and red lanterns.Traditional White Residence Entry
  • Hand-drawn architectural sketch of a FaLeSic structureSketch of PHYTEC FaLeSic
  • Floor plan of a two-story residential house with labeled rooms including guard house, car porch, landscape turfing, water feaTwo-Story Residential House Plan
  • A floor plan of a modern residential house with three bedrooms, two bathrooms, an open kitchen, and a living room.Modern Residential Plan
  • Modern interior space featuring glass windows.Modern Interior Glass Window
  • 2D architectural drawing of a modern building's section plan.Modern Building Section Plan
  • A black-and-white architectural floor plan of a modern row house's ground floor, with labeled rooms and walkways.Modern Row House Ground Floor Plan
  • Modern architectural floor plan with living space, bedroom, bathroom, and kitchen.Modern Floor Plan

Modern Touchstone Architectural Floor Plan

Modern Floor Plan Project

Modern Floor Plan Project

A detailed 2D architectural drawing of a modern floor plan with multiple functional zones and outdoor features.

Modern Touchstone Architectural Floor Plan

architecture · mixed · floor plan

This modern architectural floor plan showcases clean lines, and smart functional zones within a contemporary design.

Tags

modern architectureinterior designfloor plancontemporary designspace layout

Modern Touchstone Architectural Floor Plan

architecture · mixed · floor plan

This modern architectural floor plan showcases clean lines, and smart functional zones within a contemporary design.

Tags

modern architectureinterior designfloor plancontemporary designspace layout

About this design

A detailed 2D architectural drawing of a modern floor plan with multiple functional zones and outdoor features.

Style
architecture
Materials
mixed
Subject
floor plan

Related architecture designs

  • A traditional white residential entry with wooden doors and red lanterns.Traditional White Residence Entry
  • Hand-drawn architectural sketch of a FaLeSic structureSketch of PHYTEC FaLeSic
  • Floor plan of a two-story residential house with labeled rooms including guard house, car porch, landscape turfing, water feaTwo-Story Residential House Plan
  • A floor plan of a modern residential house with three bedrooms, two bathrooms, an open kitchen, and a living room.Modern Residential Plan
  • Modern interior space featuring glass windows.Modern Interior Glass Window
  • 2D architectural drawing of a modern building's section plan.Modern Building Section Plan
  • A black-and-white architectural floor plan of a modern row house's ground floor, with labeled rooms and walkways.Modern Row House Ground Floor Plan
  • Modern architectural floor plan with living space, bedroom, bathroom, and kitchen.Modern Floor Plan