FeelDesign LogoFeelDesign

Modern-Traditional House with Concrete Structure

150㎡ Bangkok Nana Coffee Roastery
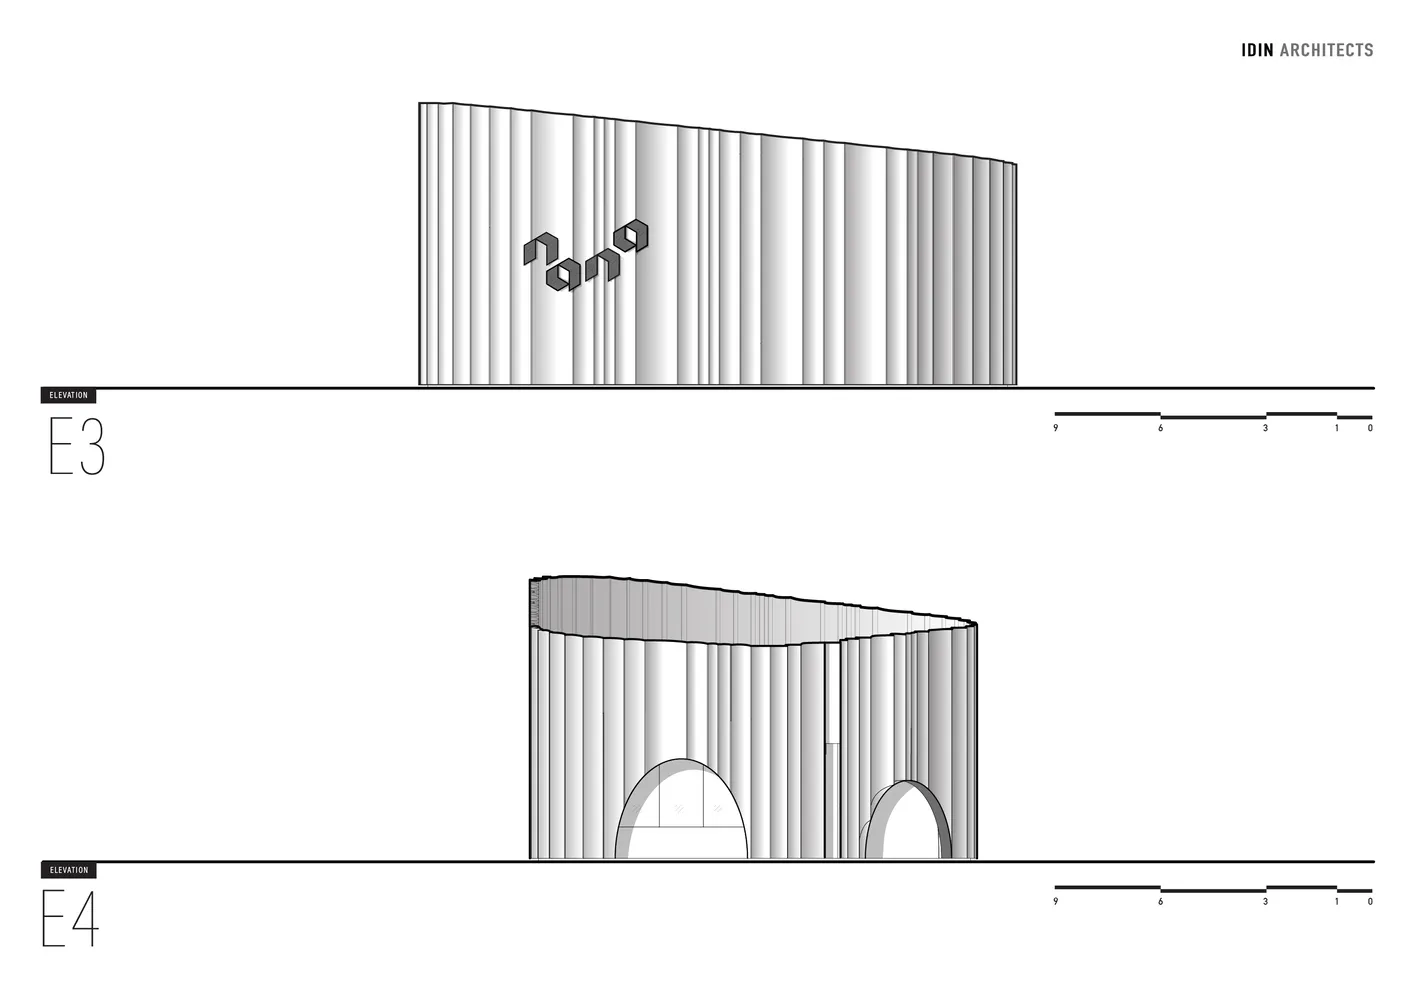
150㎡ Bangkok Nana Coffee Roastery

Top-down view of a house with a mix of modern and traditional elements, featuring a concrete structure and detailed floor plan

Modern-Traditional House with Concrete Structure

house · floor plan

Tags

housemodern-traditionalconcretefloor-planblueprintsturdywell-planned

Modern-Traditional House with Concrete Structure

house · floor plan

Tags

housemodern-traditionalconcretefloor-planblueprintsturdywell-planned

About this design

Top-down view of a house with a mix of modern and traditional elements, featuring a concrete structure and detailed floor plan

Style
house
Subject
floor plan

Related house designs

  • A modern building with a white facade surrounded by greenery, featuring large windows that allow natural light into the spaceModern House with Greenery and Large Windows
  • A black exterior wall and white interior wall of an Asian-style house with a stone wall and wooden fence, surrounded by treesAsian-Style House with Stone and Wood Accents
  • A modern house with a curved roof and multiple levels, featuring large windows and a concrete exteriorContemporary House with Curved Roof
  • A photo of a unique triangular-shaped house with a large window and people scattered around the areaRustic Triangular House with Large Window
  • Asian-style house with a wooden structure, blending traditional and modern elements, situated in a serene natural setting with a grassy area and treesAsian-Style Open Concept House
  • A modern house with a triangular design, featuring a mix of wood and concrete materials, set against a warm and sunny backgroundTriangular House with Wood and Concrete Facade
  • A house facade with a large wooden window featuring a unique triangular design, and a door on the bottom right corner, creating a cozy and inviting atmosphereCozy House Facade with Wooden Window
  • Traditional Asian-style house with a wooden structure, tiled roof, and stone walkway, surrounded by potted plants and featuring arches and balconiesAsian-Style House with Courtyard Entrance

Modern-Traditional House with Concrete Structure

150㎡ Bangkok Nana Coffee Roastery

150㎡ Bangkok Nana Coffee Roastery

Top-down view of a house with a mix of modern and traditional elements, featuring a concrete structure and detailed floor plan

Modern-Traditional House with Concrete Structure

house · floor plan

Tags

housemodern-traditionalconcretefloor-planblueprintsturdywell-planned

Modern-Traditional House with Concrete Structure

house · floor plan

Tags

housemodern-traditionalconcretefloor-planblueprintsturdywell-planned

About this design

Top-down view of a house with a mix of modern and traditional elements, featuring a concrete structure and detailed floor plan

Style
house
Subject
floor plan

Related house designs

  • A modern building with a white facade surrounded by greenery, featuring large windows that allow natural light into the spaceModern House with Greenery and Large Windows
  • A black exterior wall and white interior wall of an Asian-style house with a stone wall and wooden fence, surrounded by treesAsian-Style House with Stone and Wood Accents
  • A modern house with a curved roof and multiple levels, featuring large windows and a concrete exteriorContemporary House with Curved Roof
  • A photo of a unique triangular-shaped house with a large window and people scattered around the areaRustic Triangular House with Large Window
  • Asian-style house with a wooden structure, blending traditional and modern elements, situated in a serene natural setting with a grassy area and treesAsian-Style Open Concept House
  • A modern house with a triangular design, featuring a mix of wood and concrete materials, set against a warm and sunny backgroundTriangular House with Wood and Concrete Facade
  • A house facade with a large wooden window featuring a unique triangular design, and a door on the bottom right corner, creating a cozy and inviting atmosphereCozy House Facade with Wooden Window
  • Traditional Asian-style house with a wooden structure, tiled roof, and stone walkway, surrounded by potted plants and featuring arches and balconiesAsian-Style House with Courtyard Entrance