FeelDesign LogoFeelDesign

Modern Treehouse Floor Plan

Elegant Exterior Space
Elegant Exterior Space

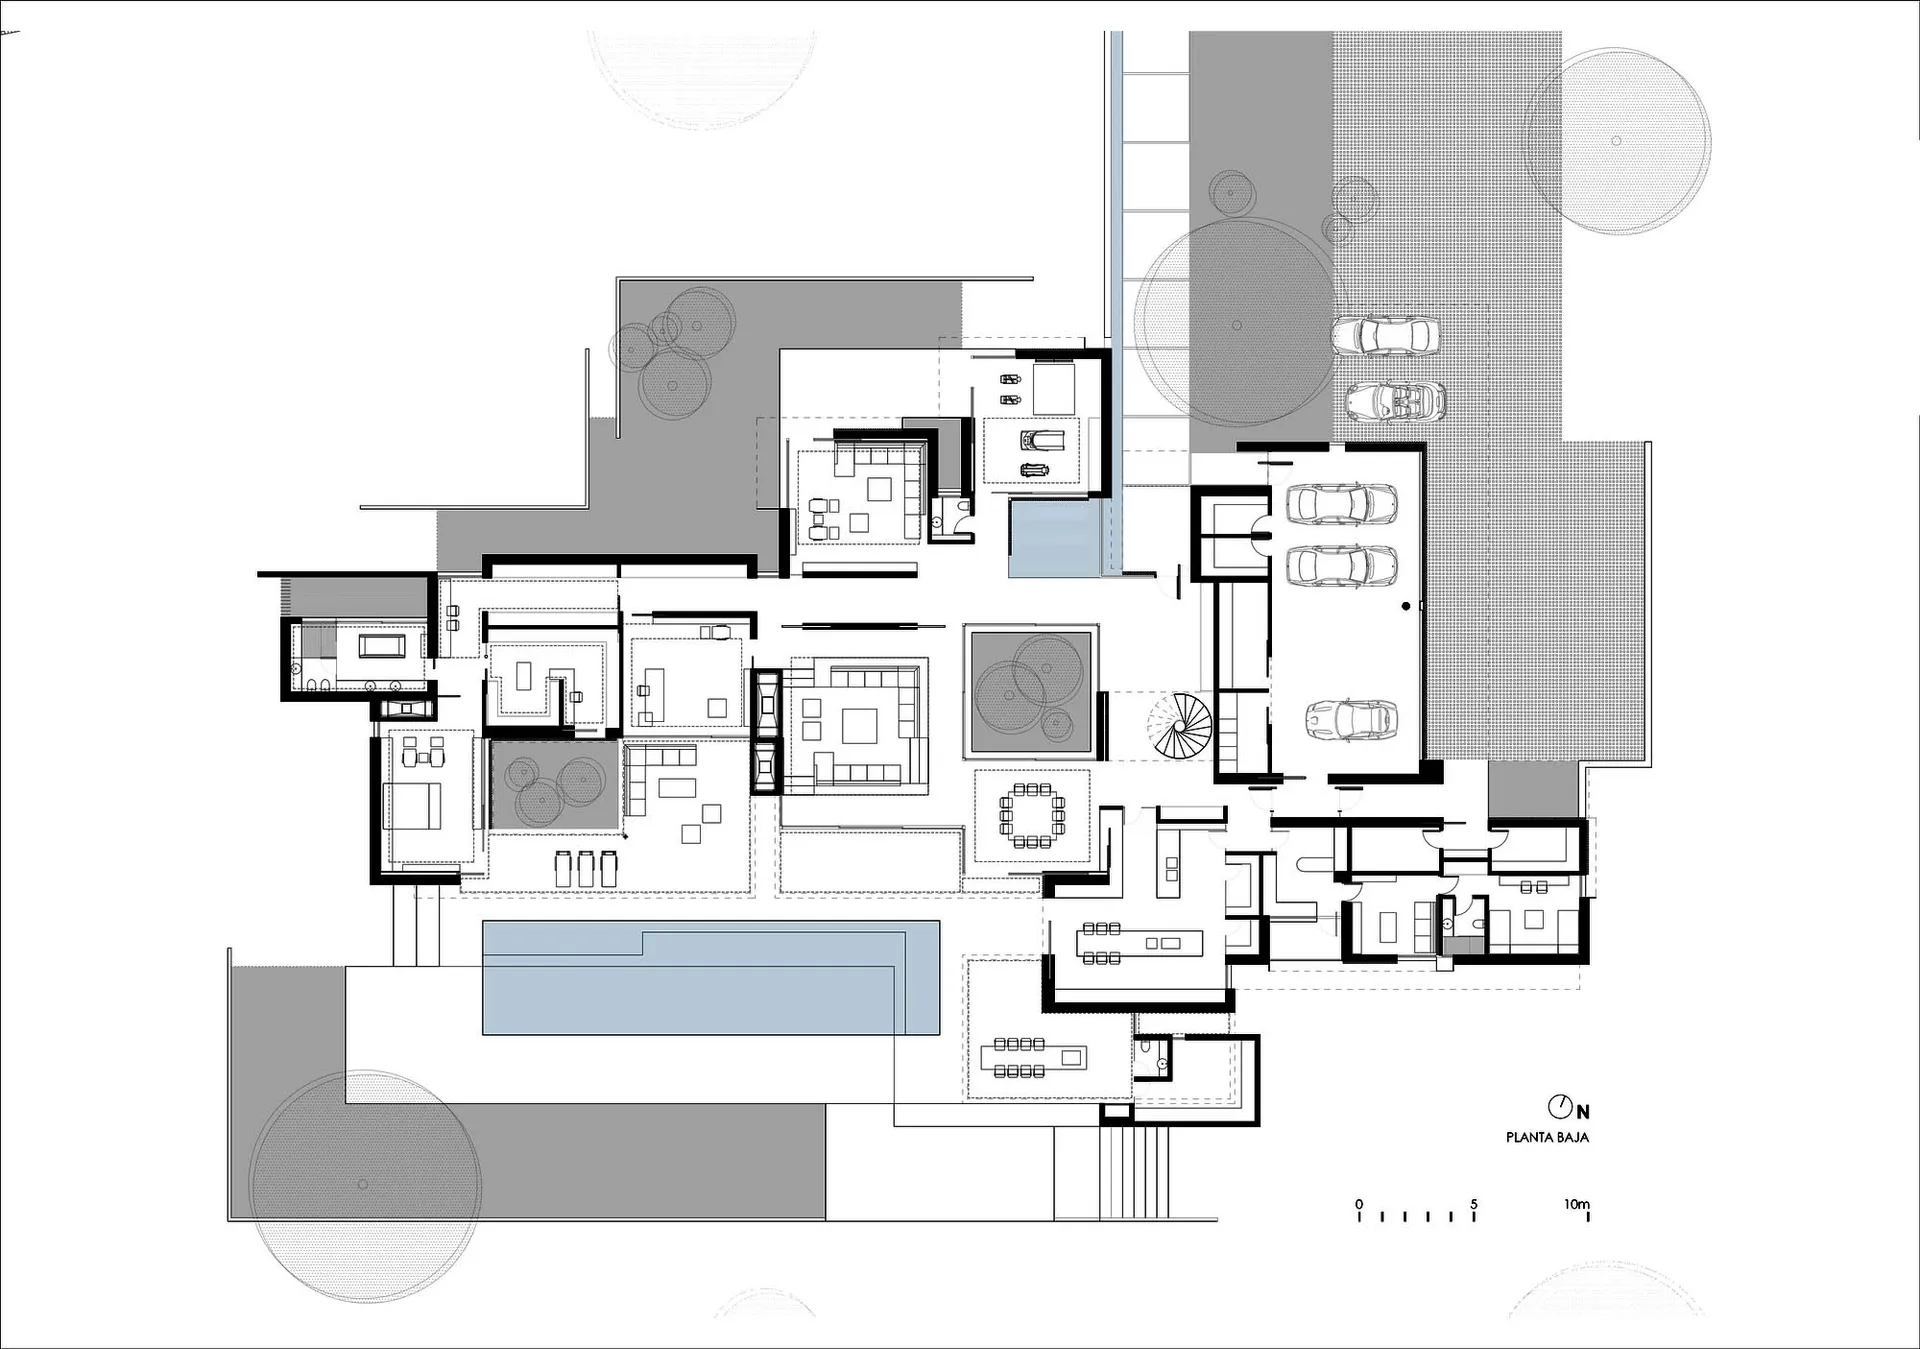
Modern treehouse floor plan with multiple rooms, a patio, and a swimming pool.

Modern Treehouse Floor Plan

architecture · inclusive · furniture

Modern treehouse design featuring multiple functional spaces and outdoor amenities.

Tags

moderntreehouseresidentialfloor planarchitecture

Modern Treehouse Floor Plan

architecture · inclusive · furniture

Modern treehouse design featuring multiple functional spaces and outdoor amenities.

Tags

moderntreehouseresidentialfloor planarchitecture

About this design

Modern treehouse floor plan with multiple rooms, a patio, and a swimming pool.

Style
architecture
Materials
inclusive
Subject
furniture

Related architecture designs

  • A wooden pole with a blue rope and netting attached, set against a dark, wooded background.Wooden Outdoor Garden Pole
  • A wooden and netted structure built along a rocky stream in a forest.Forest Stream Hammock Enclosure
  • Cabin nestled in a forest with a lake side view, surrounded by natural elements.Forest Cabin Lakeside
  • A modern house with glass walls and concrete structure.Modern Glass and Concrete House
  • Two wooden Adirondack chairs on a sunny day with concrete walls and a grassy hill in the background.Modern Outdoor Lounge Concrete
  • Modern interior with wooden stairs and brass handrail, focusing on the architectural and design elements.Modern Interior: Wooden Stairs with Brass Handle
  • Modern house with large glass windows and a concrete base featuring a pool.Modern House Exterior with Glass and Concrete
  • A modern residential house with a minimalist design, situated in a green field with a clear sky and some trees in the backgroModern Residential House in Green Field

Modern Treehouse Floor Plan

Elegant Exterior Space

Elegant Exterior Space

Modern treehouse floor plan with multiple rooms, a patio, and a swimming pool.

Modern Treehouse Floor Plan

architecture · inclusive · furniture

Modern treehouse design featuring multiple functional spaces and outdoor amenities.

Tags

moderntreehouseresidentialfloor planarchitecture

Modern Treehouse Floor Plan

architecture · inclusive · furniture

Modern treehouse design featuring multiple functional spaces and outdoor amenities.

Tags

moderntreehouseresidentialfloor planarchitecture

About this design

Modern treehouse floor plan with multiple rooms, a patio, and a swimming pool.

Style
architecture
Materials
inclusive
Subject
furniture

Related architecture designs

  • A wooden pole with a blue rope and netting attached, set against a dark, wooded background.Wooden Outdoor Garden Pole
  • A wooden and netted structure built along a rocky stream in a forest.Forest Stream Hammock Enclosure
  • Cabin nestled in a forest with a lake side view, surrounded by natural elements.Forest Cabin Lakeside
  • A modern house with glass walls and concrete structure.Modern Glass and Concrete House
  • Two wooden Adirondack chairs on a sunny day with concrete walls and a grassy hill in the background.Modern Outdoor Lounge Concrete
  • Modern interior with wooden stairs and brass handrail, focusing on the architectural and design elements.Modern Interior: Wooden Stairs with Brass Handle
  • Modern house with large glass windows and a concrete base featuring a pool.Modern House Exterior with Glass and Concrete
  • A modern residential house with a minimalist design, situated in a green field with a clear sky and some trees in the backgroModern Residential House in Green Field