FeelDesign LogoFeelDesign

Modern Two-Floor Residence Plan

Minimalist Floor Plan Design
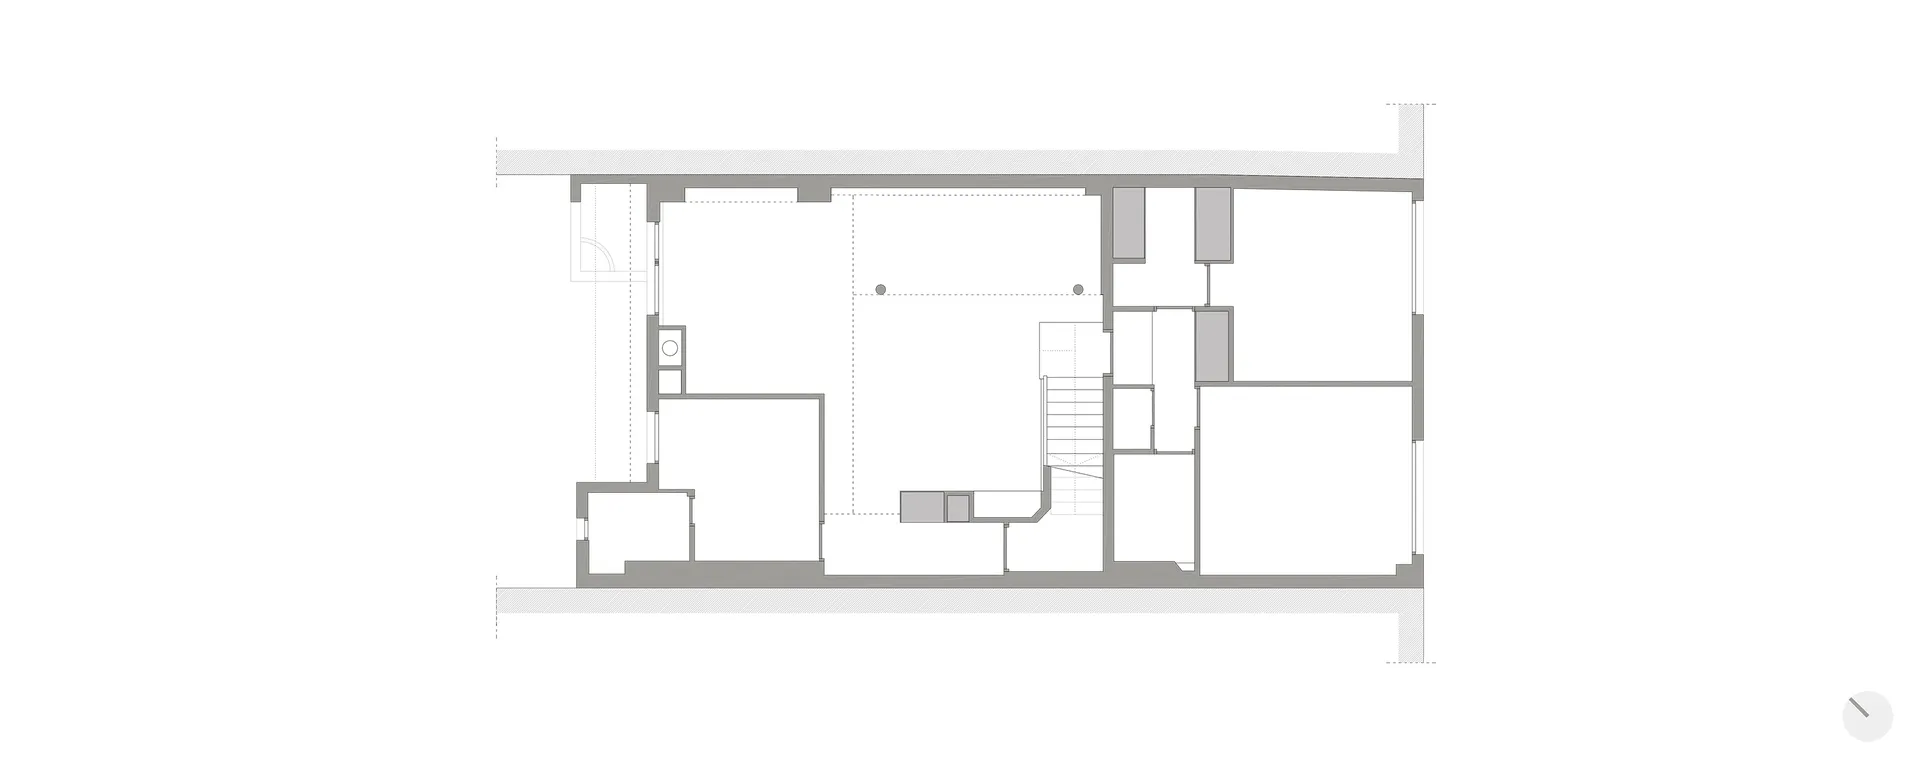
Minimalist Floor Plan Design

Floor plan of a modern two-story residential home.

Modern Two-Floor Residence Plan

architecture · interior_design · residential

A detailed two-floor architectural plan showcasing a contemporary residential design.

Tags

residentialarchitecturemoderninterior_designfloor_plan

Modern Two-Floor Residence Plan

architecture · interior_design · residential

A detailed two-floor architectural plan showcasing a contemporary residential design.

Tags

residentialarchitecturemoderninterior_designfloor_plan

About this design

Floor plan of a modern two-story residential home.

Style
architecture
Materials
interior_design
Subject
residential

Related architecture designs

  • Floor plan of a modern upper level with furnished rooms and architectural details.Modern Upper Level Furnishings
  • A modern urban architectural design featuring contemporary lighting.Modern Urban Architecture
  • A modern urban building with concrete and glass facade, featuring balconies and retail storefronts.Modern Urban Building Concrete & Glass
  • A modern urban cafe with a white metal and concrete exterior, featuring outdoor seating and a sleek design.Modern Urban Cafe with White Metal and Concrete Ex
  • Model of a modern urban campus featuring white roofed tents arranged in a grid pattern.Modern Urban Campus White Roof Tents
  • A person sits at a wooden table and reads a book in a cave-like interior space with stone walls and a ceiling light.Modern Urban Cave Living
  • A top-down view of a modern urban concrete and glass walkway with blurred figures indicating movement.Modern Urban Concrete Walkway
  • A view of a modern urban setting featuring a concrete architectural structure.Modern Urban Concrete View