FeelDesign LogoFeelDesign

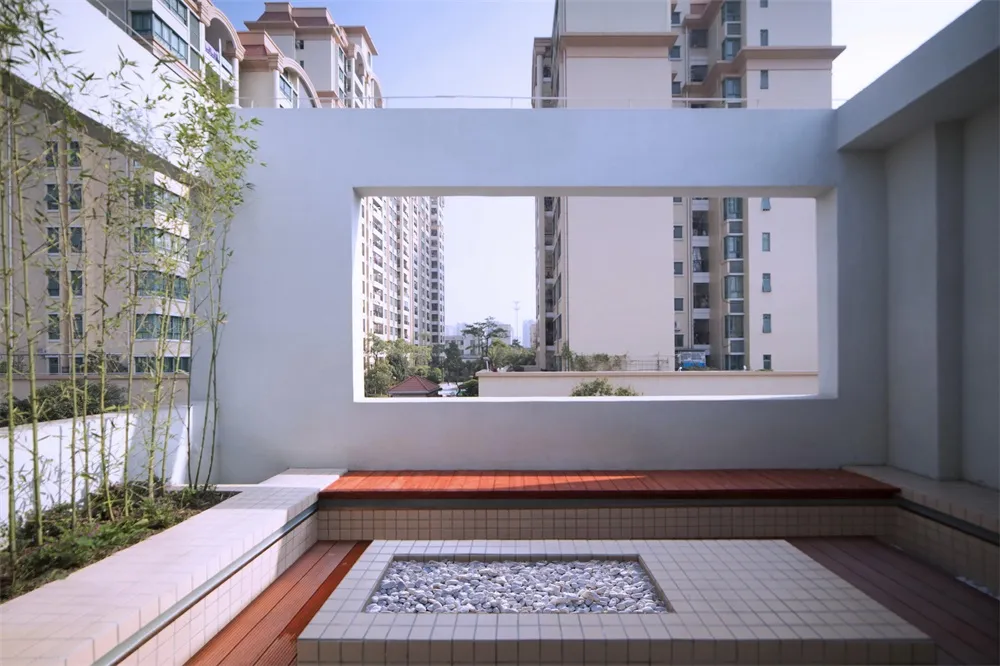
Modern Urban Balcony Concrete Cushions

Modern Floor Plan Design
Modern Floor Plan Design

A modern, urban balcony featuring concrete walls, wooden flooring, stone planter, and white cushioned seating.

Modern Urban Balcony Concrete Cushions

architectural interior · concrete wood stone · urban balcony

A modern, urban balcony with concrete walls, wooden flooring, and a stone planter.

Tags

modernurbanbalconyconcretecushions

Modern Urban Balcony Concrete Cushions

architectural interior · concrete wood stone · urban balcony

A modern, urban balcony with concrete walls, wooden flooring, and a stone planter.

Tags

modernurbanbalconyconcretecushions

About this design

A modern, urban balcony featuring concrete walls, wooden flooring, stone planter, and white cushioned seating.

Style
architectural interior
Materials
concrete wood stone
Subject
urban balcony

Related architectural interior designs

  • Modern architectural view featuring glass walls, concrete flooring, and a scenic landscape.Modern Glass Concrete Flooring View
  • A modern wall display system featuring metal and glass elements.Modern Wall Display System: Metal and Glass
  • A modern white interior with glass and acrylic elements, featuring a circular light fixture and angular window.Modern White Interior with Glass and Acrylic
  • Detailed view of a modern wooden ceiling featuring an organic geometric pattern, showcasing natural wood grains and a contempModern Wooden Ceiling Organic Pattern
  • An outdoor setting with wooden tables and chairs, surrounded by natural elements and spacious, open-air architecture.
Modern Wooden Restaurant Setting
  • Neutral-colored retail interior with arches and lighting pipesNeutral Color Architectural Retail Interior Plan
  • Floor plan of an office building depicted on paper, showing various functional zones and furniture arrangements.Office Building Layout Blueprint
  • A rooftop patio with metal chairs and tables surrounded by potted plants, set against a backdrop of buildings and a church spRooftop Retro Metal Roof Deck with Plants