FeelDesign LogoFeelDesign

Modern Urban Residential Streetscape

Minimalist Floor Plan Project
Minimalist Floor Plan Project

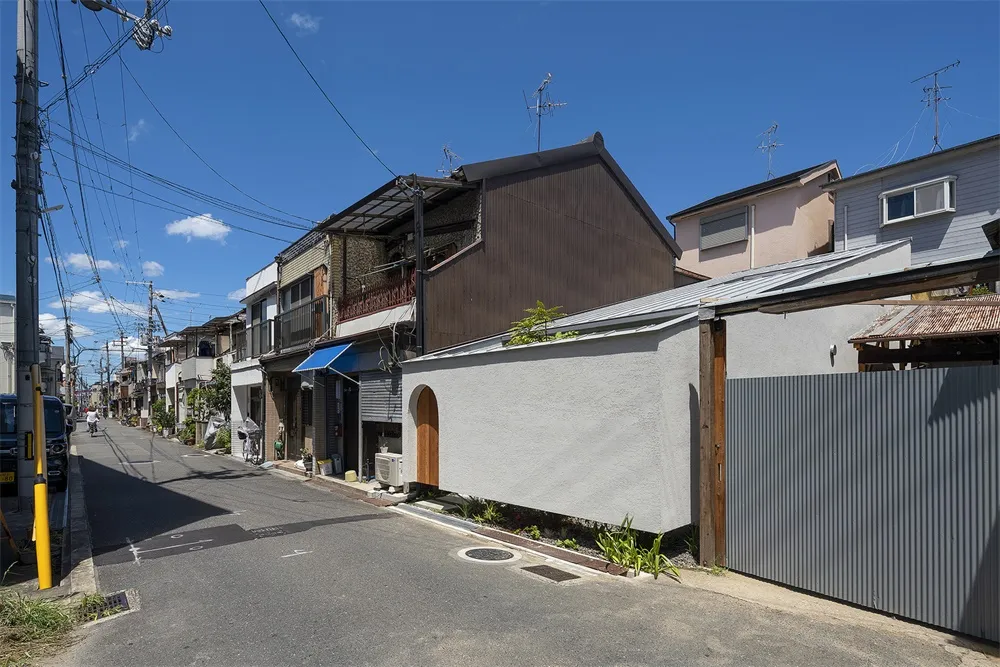
A view of a modern urban residential street with concrete and glass buildings.

Modern Urban Residential Streetscape

architecture · concrete, glass, metal · urban

A serene and modern residential area with contemporary architecture and clean, minimalist design.

Tags

architectureurbanmodernresidentialstreetscape

Modern Urban Residential Streetscape

architecture · concrete, glass, metal · urban

A serene and modern residential area with contemporary architecture and clean, minimalist design.

Tags

architectureurbanmodernresidentialstreetscape

About this design

A view of a modern urban residential street with concrete and glass buildings.

Style
architecture
Materials
concrete, glass, metal
Subject
urban

Related architecture designs

  • A detailed 2D architectural drawing showing the layout of a modern residential building.Modern Residential Floor Plan
  • A modern apartment layout featuring open-plan living spaces, kitchen, bedrooms, and bathrooms.Modern Apartment Layout
  • A modern poolside lounge with concrete flooring and a wooden pergola structure.Poolside Lounge Concrete
  • A detailed architectural elevation of a modern seaside building, showcasing contemporary design features and structural elemeModern Seaside Building Elevations
  • Modern interior design featuring concrete materials and minimalist furniture.Modern Interior Concrete
  • A contemporary window with a wooden frame and transparent glass, mounted on a wood-paneled wall.Contemporary Window Wood Paneling
  • A woman standing on a modern terrace overlooking a scenic view of hills and the sea.Modern Terrace Concrete View
  • A technical floor plan of Beef & Liberty, featuring an interior section and a facade elevation with dimensions and labels.Beef & Liberty Interior Section Plan

Modern Urban Residential Streetscape

Minimalist Floor Plan Project

Minimalist Floor Plan Project

A view of a modern urban residential street with concrete and glass buildings.

Modern Urban Residential Streetscape

architecture · concrete, glass, metal · urban

A serene and modern residential area with contemporary architecture and clean, minimalist design.

Tags

architectureurbanmodernresidentialstreetscape

Modern Urban Residential Streetscape

architecture · concrete, glass, metal · urban

A serene and modern residential area with contemporary architecture and clean, minimalist design.

Tags

architectureurbanmodernresidentialstreetscape

About this design

A view of a modern urban residential street with concrete and glass buildings.

Style
architecture
Materials
concrete, glass, metal
Subject
urban

Related architecture designs

  • A detailed 2D architectural drawing showing the layout of a modern residential building.Modern Residential Floor Plan
  • A modern apartment layout featuring open-plan living spaces, kitchen, bedrooms, and bathrooms.Modern Apartment Layout
  • A modern poolside lounge with concrete flooring and a wooden pergola structure.Poolside Lounge Concrete
  • A detailed architectural elevation of a modern seaside building, showcasing contemporary design features and structural elemeModern Seaside Building Elevations
  • Modern interior design featuring concrete materials and minimalist furniture.Modern Interior Concrete
  • A contemporary window with a wooden frame and transparent glass, mounted on a wood-paneled wall.Contemporary Window Wood Paneling
  • A woman standing on a modern terrace overlooking a scenic view of hills and the sea.Modern Terrace Concrete View
  • A technical floor plan of Beef & Liberty, featuring an interior section and a facade elevation with dimensions and labels.Beef & Liberty Interior Section Plan