FeelDesign LogoFeelDesign

Modern Vertical House Plan Steel

Elegant Floor Plan Project
Elegant Floor Plan Project

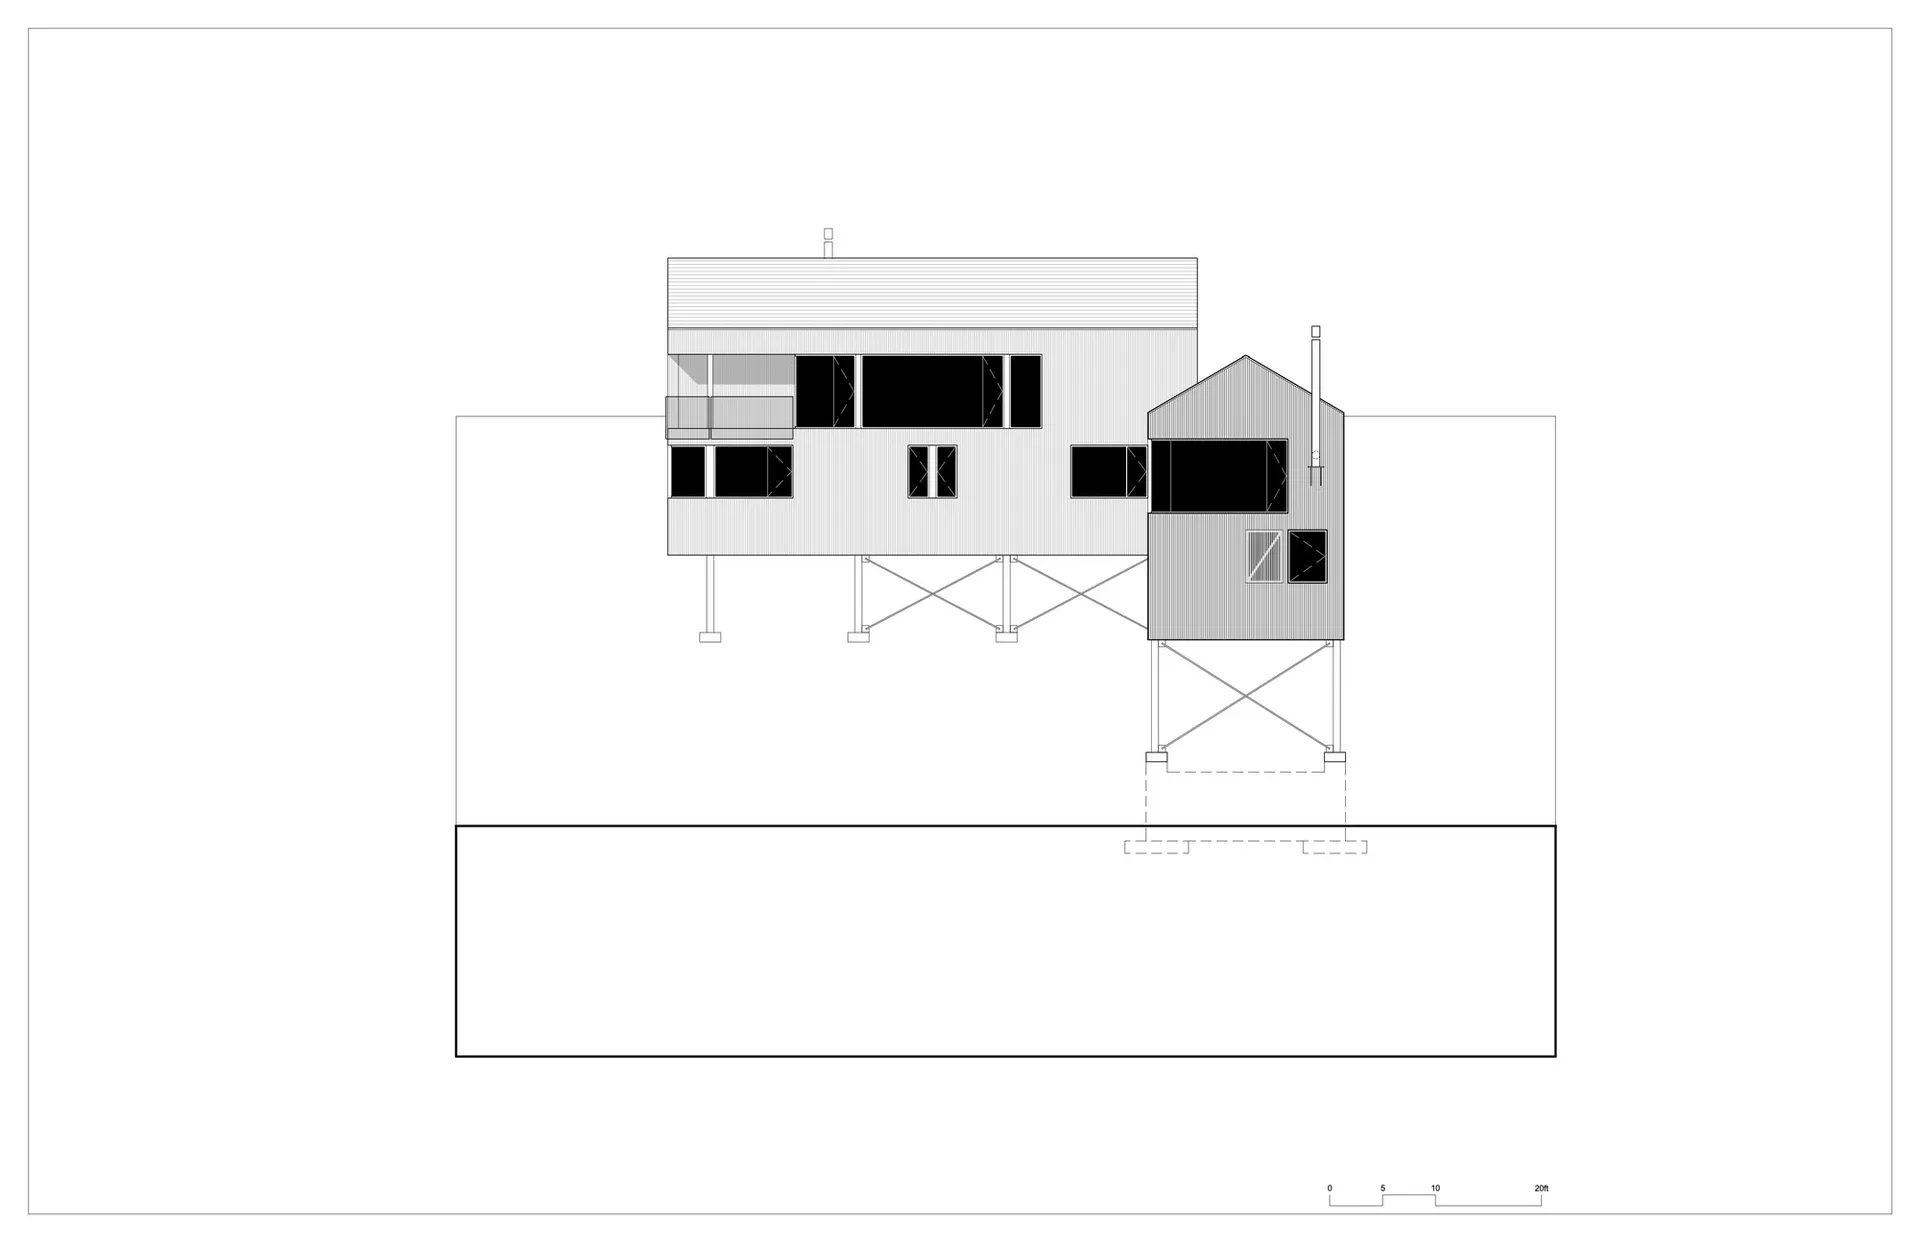
2D architectural drawing of a modern vertical house design featuring steel materials and a flat roof.

Modern Vertical House Plan Steel

modern · steel · vertical house plan

Modern Vertical House Plan showcasing Steel materials and Flat Roof for Architecture enthusiast.

Tags

architecturemodernsteelverticalhouse-plan

Modern Vertical House Plan Steel

modern · steel · vertical house plan

Modern Vertical House Plan showcasing Steel materials and Flat Roof for Architecture enthusiast.

Tags

architecturemodernsteelverticalhouse-plan

About this design

2D architectural drawing of a modern vertical house design featuring steel materials and a flat roof.

Style
modern
Materials
steel
Subject
vertical house plan

Related modern designs

  • Modern living and dining room with wooden ceiling, glass walls, and carpet floor.Modern Living and Dining Room
  • A modern bedroom featuring a glass wall with a view of the outdoors, a white bed with gold accents, and a balcony.Modern Bedroom with Glass
  • A modern living room featuring wooden furniture and wooden flooring, with pink curtains and a sleek kitchen counter.Modern Living Room with Wooden Elements
  • Modern bathroom featuring blue ceramic tiles and white fixtures.Modern Bathroom with Blue Tiles
  • A modern interior with glass panels and concrete structures.Modern Glass Interior
  • Minimalist modern bedroom featuring concrete walls and minimalist furniture.Modern Bedroom with Concrete Walls
  • Modern living room featuring concrete and wooden elements.Modern Living Room Concrete and Wood
  • Modern bedroom with velvet furniture and wooden walls.Modern Bedroom - Velvet Furniture

Modern Vertical House Plan Steel

Elegant Floor Plan Project

Elegant Floor Plan Project

2D architectural drawing of a modern vertical house design featuring steel materials and a flat roof.

Modern Vertical House Plan Steel

modern · steel · vertical house plan

Modern Vertical House Plan showcasing Steel materials and Flat Roof for Architecture enthusiast.

Tags

architecturemodernsteelverticalhouse-plan

Modern Vertical House Plan Steel

modern · steel · vertical house plan

Modern Vertical House Plan showcasing Steel materials and Flat Roof for Architecture enthusiast.

Tags

architecturemodernsteelverticalhouse-plan

About this design

2D architectural drawing of a modern vertical house design featuring steel materials and a flat roof.

Style
modern
Materials
steel
Subject
vertical house plan

Related modern designs

  • Modern living and dining room with wooden ceiling, glass walls, and carpet floor.Modern Living and Dining Room
  • A modern bedroom featuring a glass wall with a view of the outdoors, a white bed with gold accents, and a balcony.Modern Bedroom with Glass
  • A modern living room featuring wooden furniture and wooden flooring, with pink curtains and a sleek kitchen counter.Modern Living Room with Wooden Elements
  • Modern bathroom featuring blue ceramic tiles and white fixtures.Modern Bathroom with Blue Tiles
  • A modern interior with glass panels and concrete structures.Modern Glass Interior
  • Minimalist modern bedroom featuring concrete walls and minimalist furniture.Modern Bedroom with Concrete Walls
  • Modern living room featuring concrete and wooden elements.Modern Living Room Concrete and Wood
  • Modern bedroom with velvet furniture and wooden walls.Modern Bedroom - Velvet Furniture