Modern Villa with Corrugated Metal and Glass in Lush Suburb
Zengshan Debao Yi Gao & He Ju #15 Twin House
Modern Villa with Corrugated Metal and Glass in Lush Suburb
modern villa · corrugated metal · residential architecture
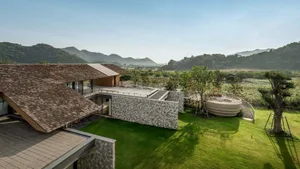
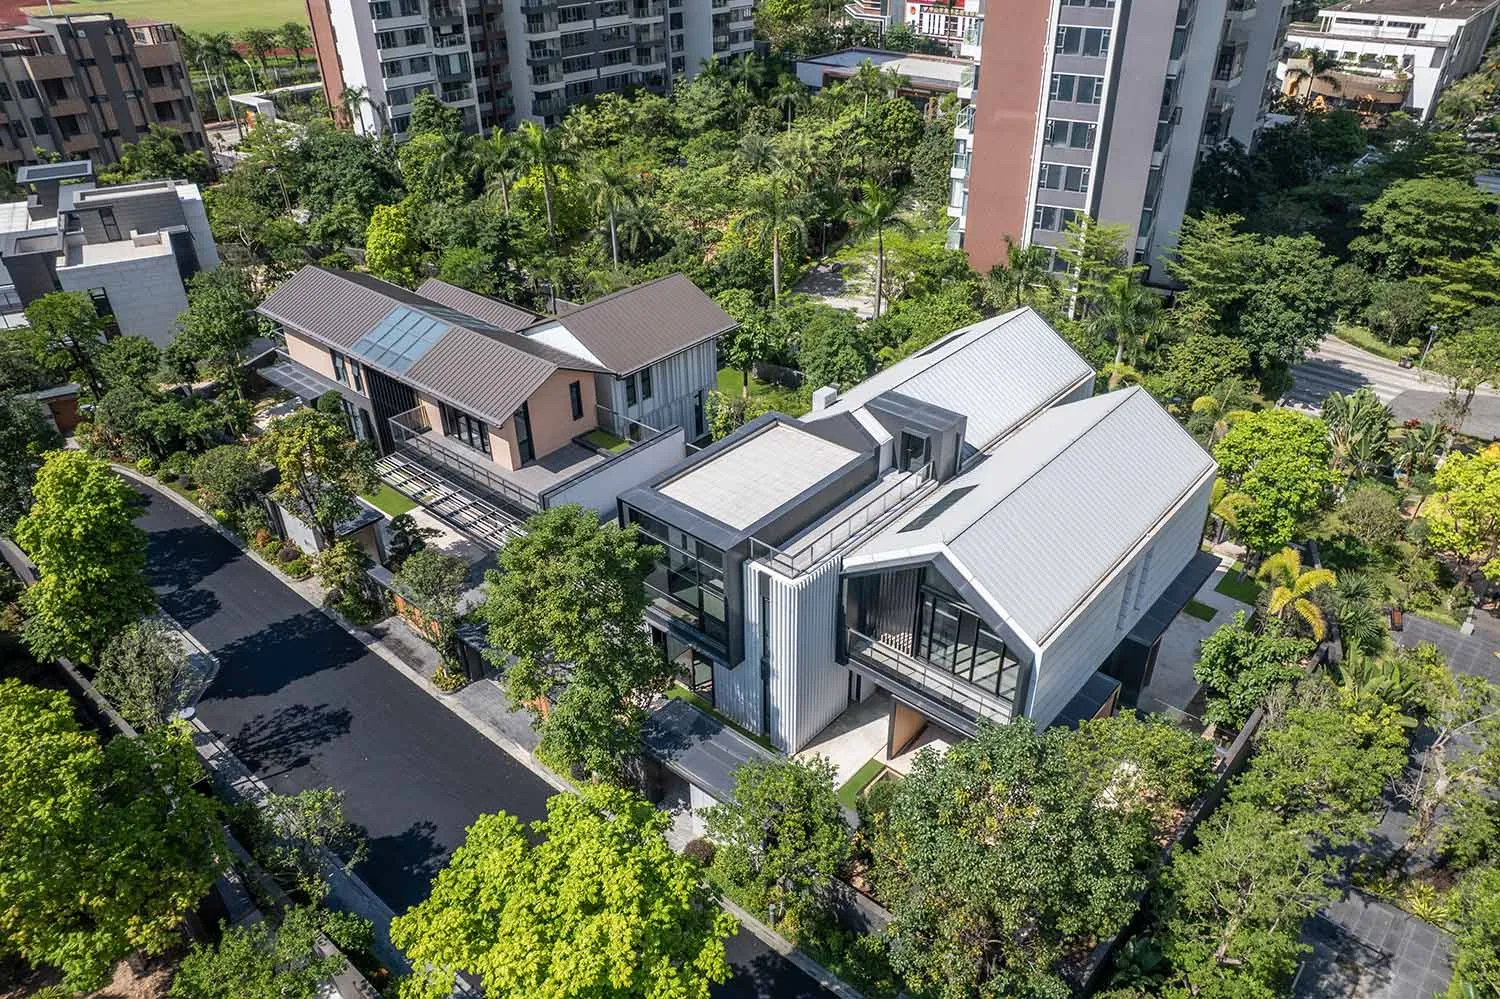
Aerial perspective revealing the bold geometric forms and seamless integration with surrounding tropical greenery.
Modern Villa with Corrugated Metal and Glass in Lush Suburb
modern villa · corrugated metal · residential architecture
Aerial perspective revealing the bold geometric forms and seamless integration with surrounding tropical greenery.
About this design
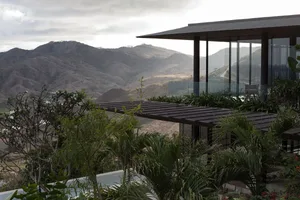
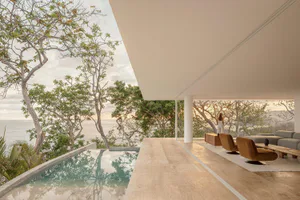
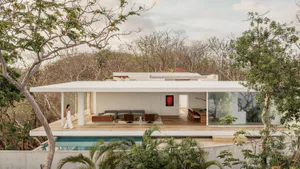
This striking aerial photograph showcases a contemporary luxury residential complex characterized by a cool, neutral dominant palette of silvery-grey corrugated metal, crisp white concrete, and expansive black-framed glass. The architecture employs strong geometric lines and varied roof heights, creating a sculptural presence within the dense subtropical vegetation. Large glass curtain walls and generous skylights ensure abundant natural daylight penetration, while deep overhangs and strategic balconies provide shade and outdoor living space. The spatial layout consists of interconnected low-rise volumes that maintain privacy while embracing the surrounding landscape. The overall mood is sophisticated, tranquil, and luxurious yet grounded. This style particularly suits affluent families seeking a modern, low-maintenance home that harmonizes with Taiwan’s lush subtropical environment, ideal for those who appreciate minimalist architectural expression and a strong connection to nature.
- Style
- modern villa
- Materials
- corrugated metal
- Subject
- residential architecture