FeelDesign LogoFeelDesign

Modern White Brick Storefront

Sophisticated Floor Plan Interior
Sophisticated Floor Plan Interior

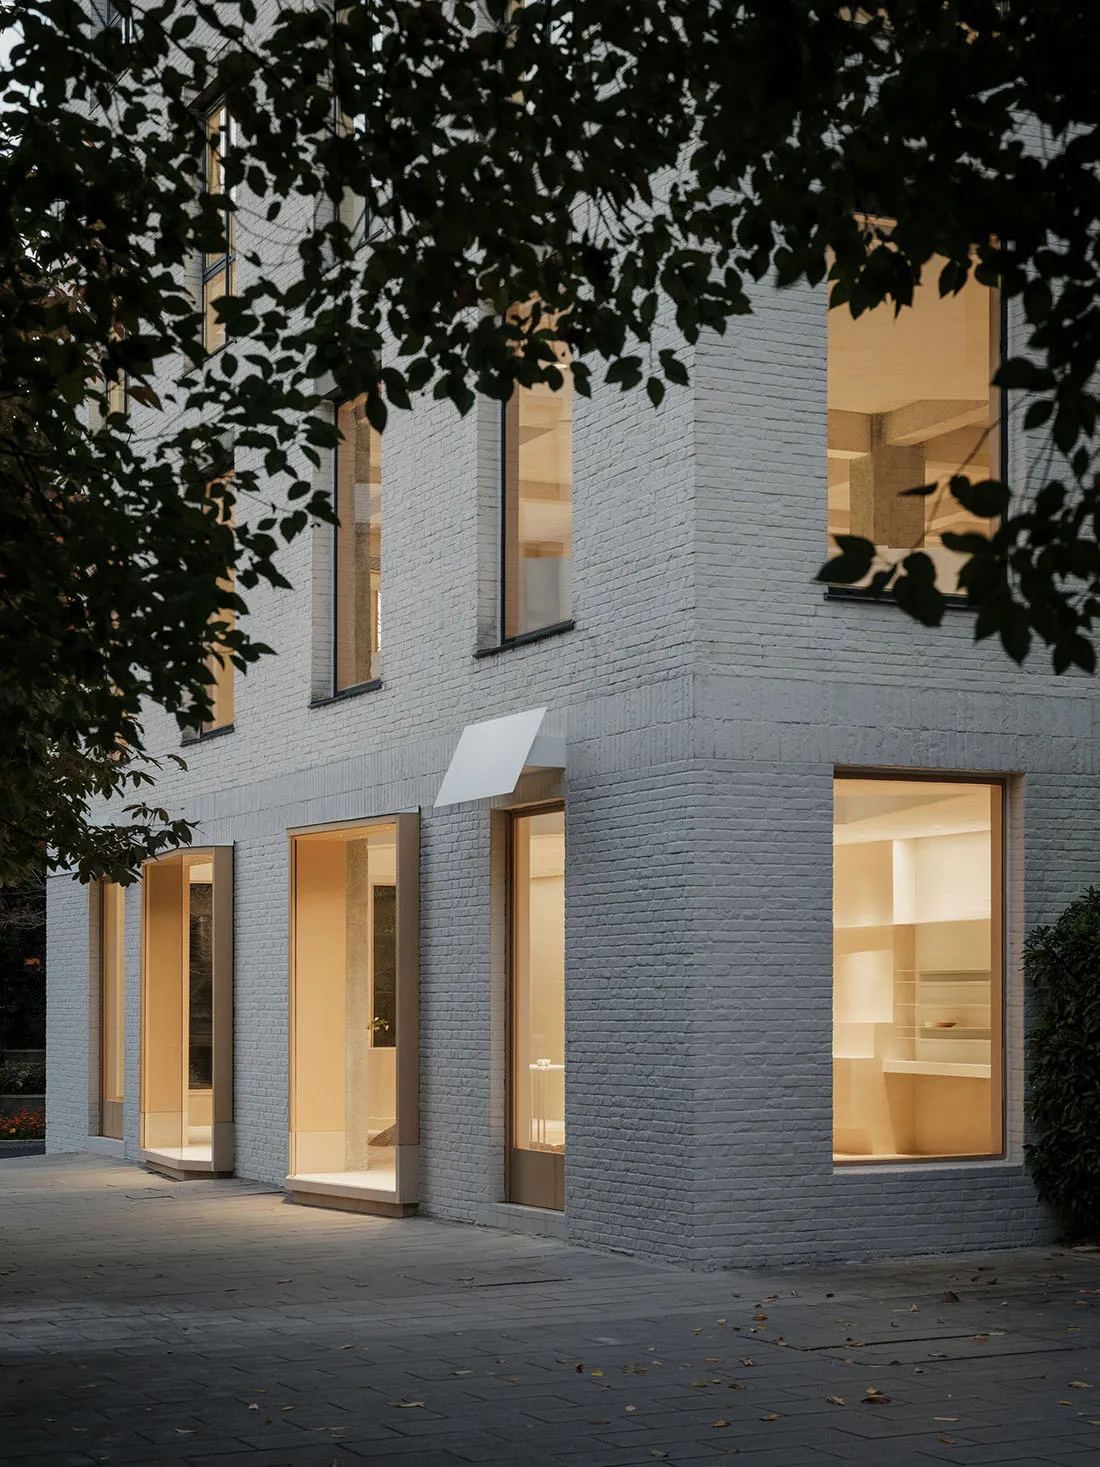
Modern storefront featuring illuminated doors and windows with white-brick facade.

Modern White Brick Storefront

architecture · white brick · storefront

A minimalist, modern storefront designed with a white-brick facade, offering illuminated doors and windows.

Tags

architecturemodernstorefrontwhite-brickillumination

Modern White Brick Storefront

architecture · white brick · storefront

A minimalist, modern storefront designed with a white-brick facade, offering illuminated doors and windows.

Tags

architecturemodernstorefrontwhite-brickillumination

About this design

Modern storefront featuring illuminated doors and windows with white-brick facade.

Style
architecture
Materials
white brick
Subject
storefront

Related architecture designs

  • A modern exterior featuring bright yellow corrugated metal walls, with trees and the sky visible through the space.Modern Yellow Exterior by the Skyline
  • Section A-A of a modern house with concrete, glass, and metal materials.Modern House Cross-Section Concrete Glass Metal
  • Floor plan of a modern building with a concrete ground level.Modern Concrete Floor Plan
  • Blueprint of a modern apartment layout showing various rooms and spaces.Modern Apartment Layout Blueprint
  • Floor plan of a modern apartment with living room, kitchen, bedrooms, and bathrooms.Modern Apartment Floor Plan
  • A modern residential outdoor space featuring glass railings, concrete patio, and wooden elements, overlooking a cityscape.Modern Residential Outdoor Space with Glass, Concr
  • Floor plan of a modern residential apartment with multiple rooms and outdoor areas.Modern Residential Apartment Layout
  • Technical drawing of a building's layout, including dimensions and room arrangements.Architecture Floor Plan

Modern White Brick Storefront

Sophisticated Floor Plan Interior

Sophisticated Floor Plan Interior

Modern storefront featuring illuminated doors and windows with white-brick facade.

Modern White Brick Storefront

architecture · white brick · storefront

A minimalist, modern storefront designed with a white-brick facade, offering illuminated doors and windows.

Tags

architecturemodernstorefrontwhite-brickillumination

Modern White Brick Storefront

architecture · white brick · storefront

A minimalist, modern storefront designed with a white-brick facade, offering illuminated doors and windows.

Tags

architecturemodernstorefrontwhite-brickillumination

About this design

Modern storefront featuring illuminated doors and windows with white-brick facade.

Style
architecture
Materials
white brick
Subject
storefront

Related architecture designs

  • A modern exterior featuring bright yellow corrugated metal walls, with trees and the sky visible through the space.Modern Yellow Exterior by the Skyline
  • Section A-A of a modern house with concrete, glass, and metal materials.Modern House Cross-Section Concrete Glass Metal
  • Floor plan of a modern building with a concrete ground level.Modern Concrete Floor Plan
  • Blueprint of a modern apartment layout showing various rooms and spaces.Modern Apartment Layout Blueprint
  • Floor plan of a modern apartment with living room, kitchen, bedrooms, and bathrooms.Modern Apartment Floor Plan
  • A modern residential outdoor space featuring glass railings, concrete patio, and wooden elements, overlooking a cityscape.Modern Residential Outdoor Space with Glass, Concr
  • Floor plan of a modern residential apartment with multiple rooms and outdoor areas.Modern Residential Apartment Layout
  • Technical drawing of a building's layout, including dimensions and room arrangements.Architecture Floor Plan