FeelDesign LogoFeelDesign

Modern White Interior Minimalist

Industrial Living Room Space
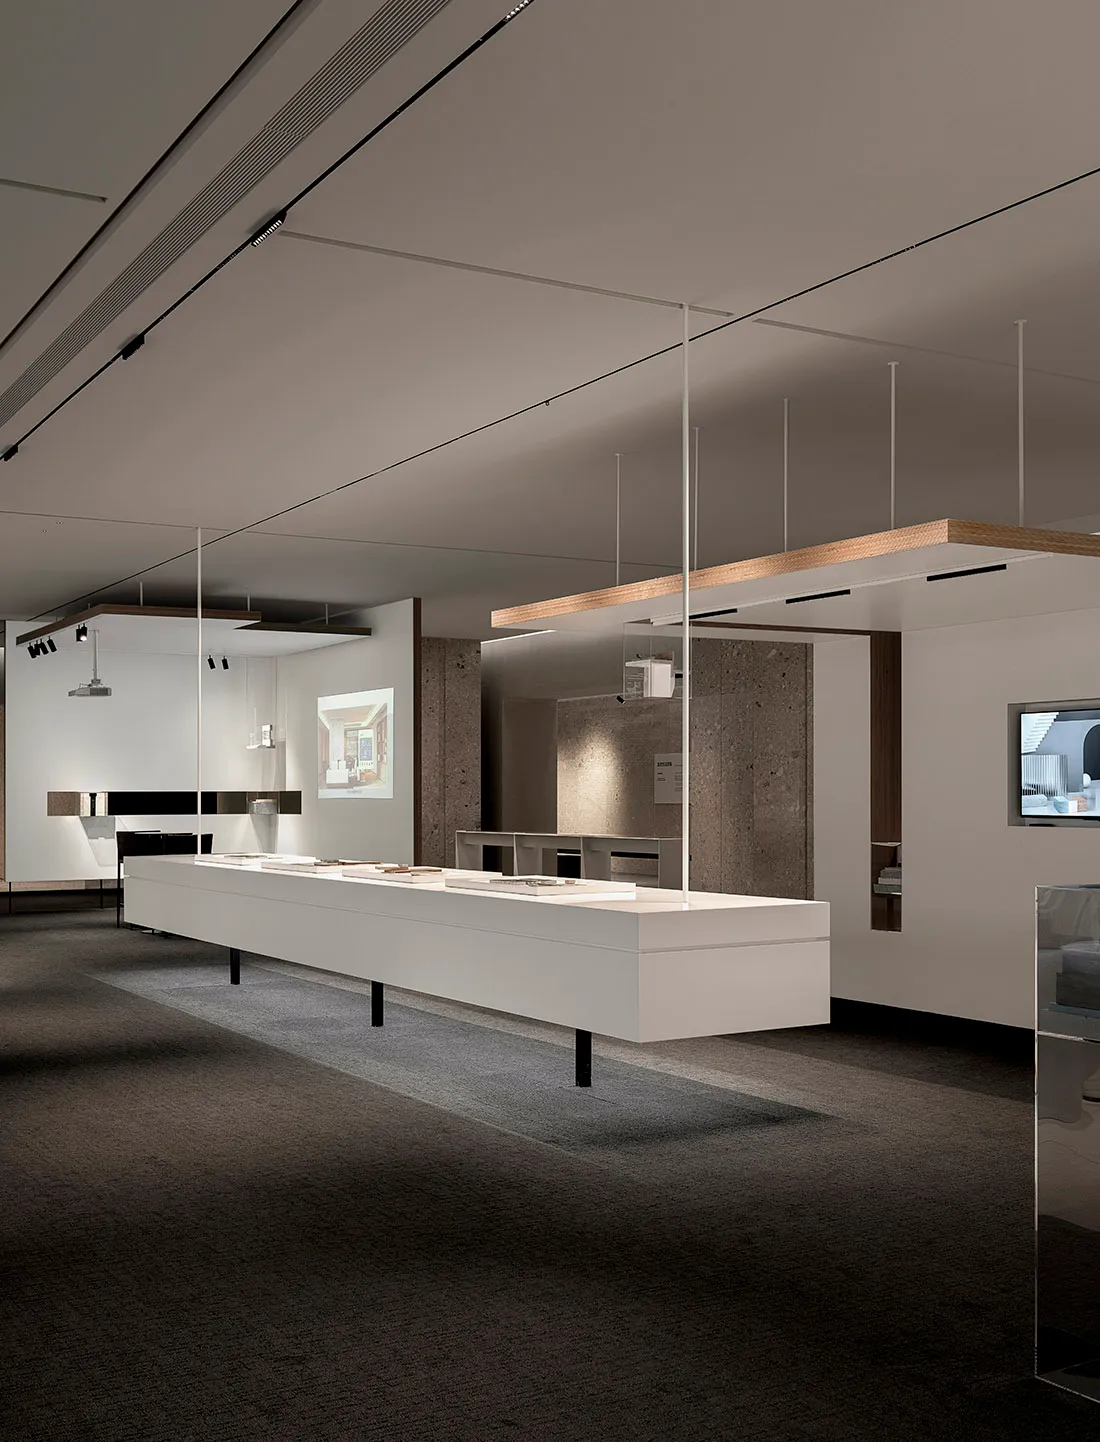
Industrial Living Room Space

Modern minimalist white interior design featuring sleek, clean lines and open space.

Modern White Interior Minimalist

architecture · minimalist · interior

A minimalist modern white interior design showcasing clean lines, open spaces, and a sleek, contemporary aesthetic.

Tags

moderninteriorminimalistwhitearchitecture

Modern White Interior Minimalist

architecture · minimalist · interior

A minimalist modern white interior design showcasing clean lines, open spaces, and a sleek, contemporary aesthetic.

Tags

moderninteriorminimalistwhitearchitecture

About this design

Modern minimalist white interior design featuring sleek, clean lines and open space.

Style
architecture
Materials
minimalist
Subject
interior

Related architecture designs

  • View looking up inside a modern, industrial tunnel with concrete walls and a natural light source at the end.Modern Industrial Tunnel
  • A detailed 2D architectural drawing of a modern residential floor plan.Modern Residential Floor Plan
  • Minimalist interior design featuring a wooden table and stools with a scenic mountain view through large windows.Designed Indoor Space with Natural Wood Minimalist
  • Modern residential building with white exterior and snow-covered roof and landscape.Modern Residential Snow White
  • An entrance to a commercial building with green tiles and a handrail.All-Day Place Green Tiles Commercial Interiors
  • Modern office space interior with glass windows and greenery.Modern Office Space with Glass Windows
  • Modern wooden coffee shop interior with open shelving and large windows.Modern Coffee Shop Interior with Wood
  • A modern building with sandstone terraces and a pool.Modern Building with Sandstone Terraces

Modern White Interior Minimalist

Industrial Living Room Space

Industrial Living Room Space

Modern minimalist white interior design featuring sleek, clean lines and open space.

Modern White Interior Minimalist

architecture · minimalist · interior

A minimalist modern white interior design showcasing clean lines, open spaces, and a sleek, contemporary aesthetic.

Tags

moderninteriorminimalistwhitearchitecture

Modern White Interior Minimalist

architecture · minimalist · interior

A minimalist modern white interior design showcasing clean lines, open spaces, and a sleek, contemporary aesthetic.

Tags

moderninteriorminimalistwhitearchitecture

About this design

Modern minimalist white interior design featuring sleek, clean lines and open space.

Style
architecture
Materials
minimalist
Subject
interior

Related architecture designs

  • View looking up inside a modern, industrial tunnel with concrete walls and a natural light source at the end.Modern Industrial Tunnel
  • A detailed 2D architectural drawing of a modern residential floor plan.Modern Residential Floor Plan
  • Minimalist interior design featuring a wooden table and stools with a scenic mountain view through large windows.Designed Indoor Space with Natural Wood Minimalist
  • Modern residential building with white exterior and snow-covered roof and landscape.Modern Residential Snow White
  • An entrance to a commercial building with green tiles and a handrail.All-Day Place Green Tiles Commercial Interiors
  • Modern office space interior with glass windows and greenery.Modern Office Space with Glass Windows
  • Modern wooden coffee shop interior with open shelving and large windows.Modern Coffee Shop Interior with Wood
  • A modern building with sandstone terraces and a pool.Modern Building with Sandstone Terraces