FeelDesign LogoFeelDesign

Modernist Interior Design Rendered Space

Chic Floor Plan Interior
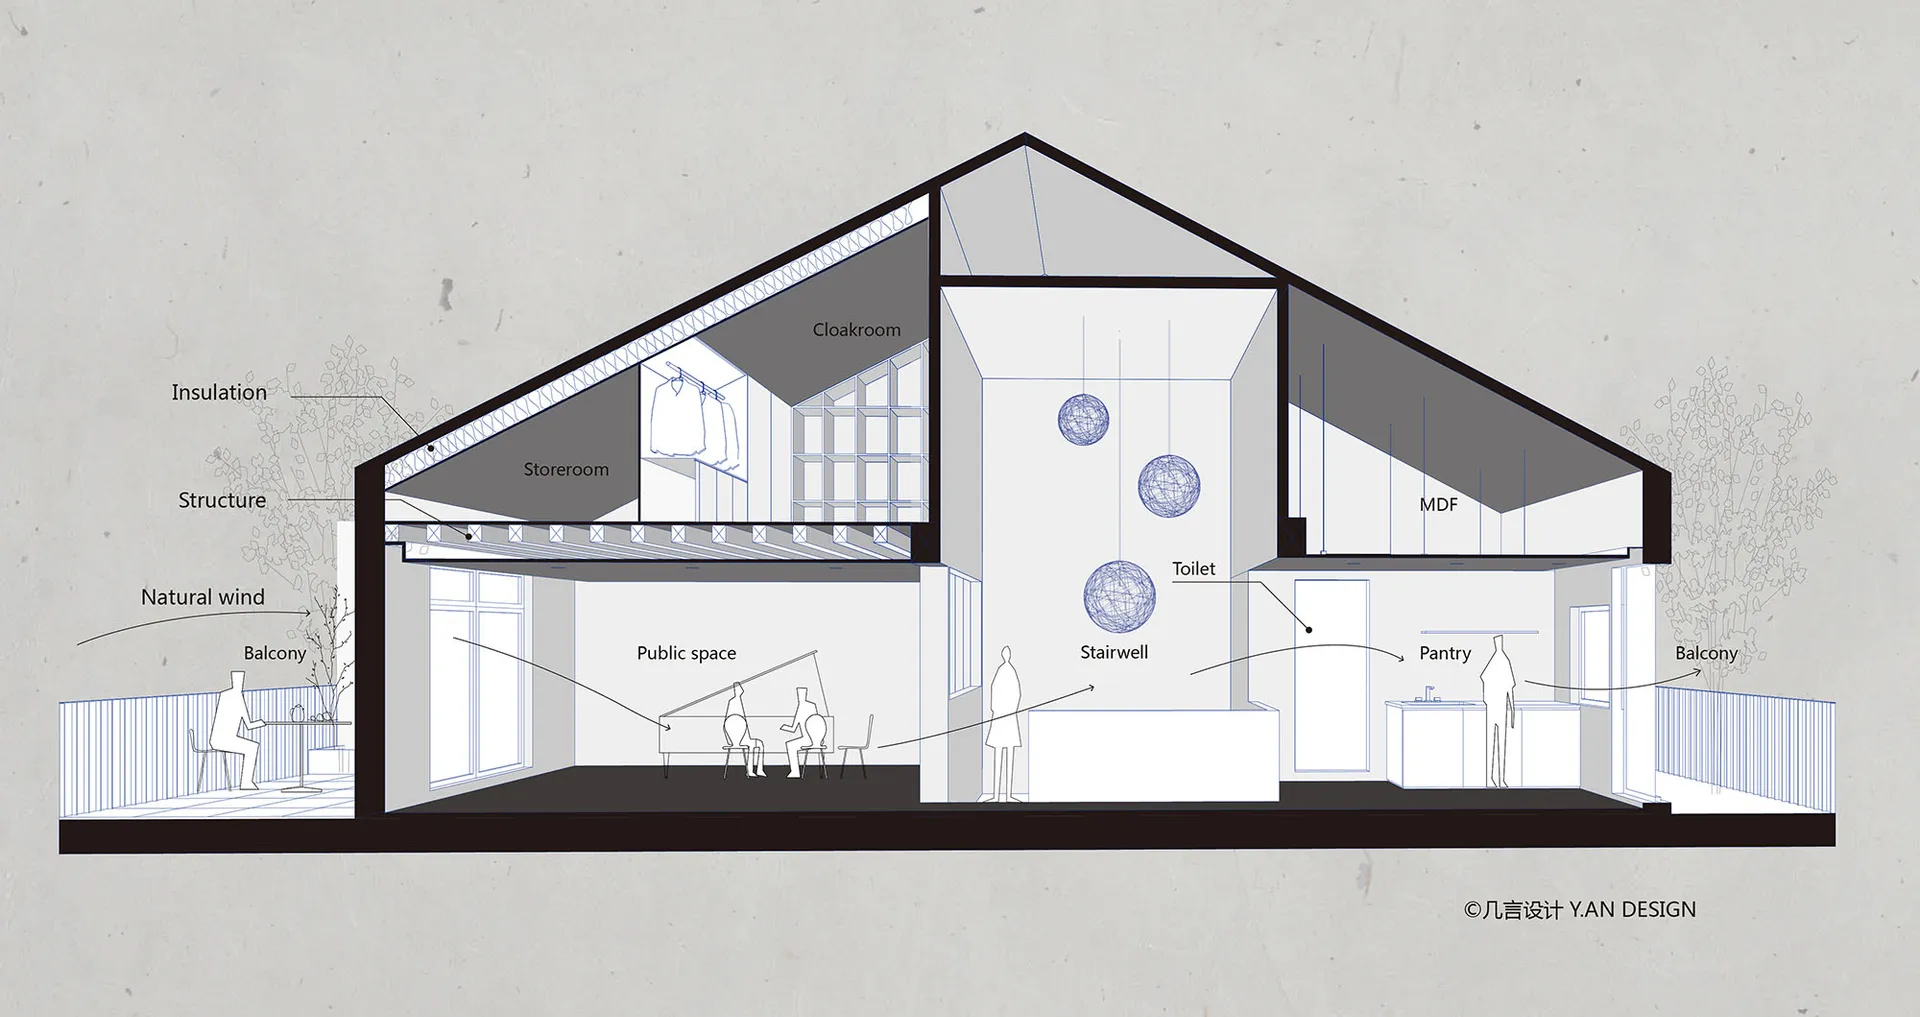
Chic Floor Plan Interior

Modernist architectural design with a focus on natural light, concrete walls, and open-plan living.

Modernist Interior Design Rendered Space

architecture · modernist · interior design

Modernist Architecture showcasing Concrete Walls and Open-Plan Living for Contemporary Living Space

Tags

modernistarchitectureinteriordesignconcrete

Modernist Interior Design Rendered Space

architecture · modernist · interior design

Modernist Architecture showcasing Concrete Walls and Open-Plan Living for Contemporary Living Space

Tags

modernistarchitectureinteriordesignconcrete

About this design

Modernist architectural design with a focus on natural light, concrete walls, and open-plan living.

Style
architecture
Materials
modernist
Subject
interior design

Related architecture designs

  • Modern interior design featuring glass wallsModern Interior Glass Walls
  • A modern interior design featuring dark wood elements.Modern Interior with Dark Wood
  • Modern home renovation showcasing minimalist lighting and space optimization.Modern Home Renovation Floor Plan
  • Modern house with concrete and wooden exterior against a scenic coastal backdrop at sunset.Modern House Concrete Wood
  • A hotel with a wooden exterior and stone walls at night, surrounded by mountains.Mountain Hotel Exterior at Night
  • A detailed 2D architectural plan depicting the layout of a modern bar and private dining area with a neutral color palette.Modern Bar & Private Dining Room Layout: Neutral C
  • Glass facade with a wooden pergola and plants on a modern building exterior.Glass Facia Exterior Deck
  • A modern storefront featuring glass, brick, and concrete materials.Aesop Storefront Glass Brick Concrete

Modernist Interior Design Rendered Space

Chic Floor Plan Interior

Chic Floor Plan Interior

Modernist architectural design with a focus on natural light, concrete walls, and open-plan living.

Modernist Interior Design Rendered Space

architecture · modernist · interior design

Modernist Architecture showcasing Concrete Walls and Open-Plan Living for Contemporary Living Space

Tags

modernistarchitectureinteriordesignconcrete

Modernist Interior Design Rendered Space

architecture · modernist · interior design

Modernist Architecture showcasing Concrete Walls and Open-Plan Living for Contemporary Living Space

Tags

modernistarchitectureinteriordesignconcrete

About this design

Modernist architectural design with a focus on natural light, concrete walls, and open-plan living.

Style
architecture
Materials
modernist
Subject
interior design

Related architecture designs

  • Modern interior design featuring glass wallsModern Interior Glass Walls
  • A modern interior design featuring dark wood elements.Modern Interior with Dark Wood
  • Modern home renovation showcasing minimalist lighting and space optimization.Modern Home Renovation Floor Plan
  • Modern house with concrete and wooden exterior against a scenic coastal backdrop at sunset.Modern House Concrete Wood
  • A hotel with a wooden exterior and stone walls at night, surrounded by mountains.Mountain Hotel Exterior at Night
  • A detailed 2D architectural plan depicting the layout of a modern bar and private dining area with a neutral color palette.Modern Bar & Private Dining Room Layout: Neutral C
  • Glass facade with a wooden pergola and plants on a modern building exterior.Glass Facia Exterior Deck
  • A modern storefront featuring glass, brick, and concrete materials.Aesop Storefront Glass Brick Concrete