Mountain House with Expansive Glass and Timber Canopy
Italy Corredo Pineta Nature Resort
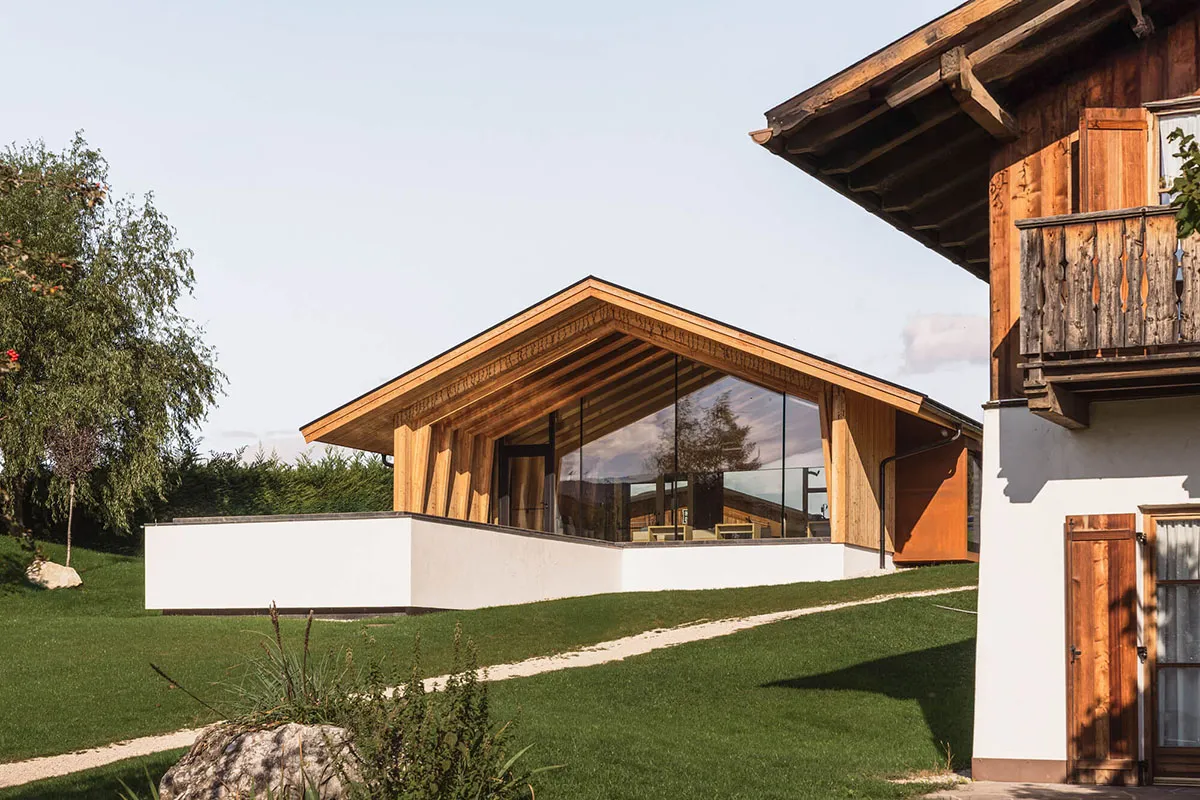
Mountain House with Expansive Glass and Timber Canopy
modern alpine · wood and concrete · mountain house
A striking fusion of warm timber and crisp white concrete set against a lush green hillside.
Mountain House with Expansive Glass and Timber Canopy
modern alpine · wood and concrete · mountain house
A striking fusion of warm timber and crisp white concrete set against a lush green hillside.
About this design
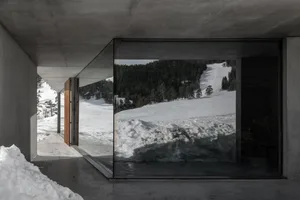
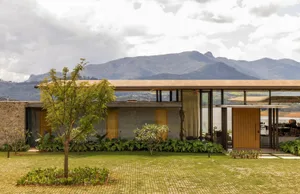
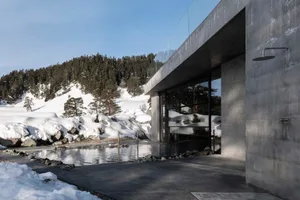
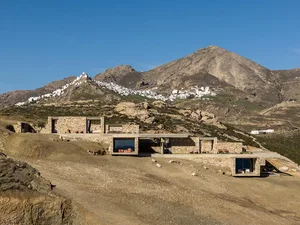
This contemporary mountain residence masterfully blends modern minimalism with alpine warmth. The dominant palette consists of rich honey-toned wood, crisp white concrete, and the vibrant greens of the surrounding landscape. Expansive floor-to-ceiling glass walls create a seamless connection between interior and exterior while reflecting the sky and trees. The dramatic overhanging timber roof with exposed beams adds strong architectural character and visual texture. Natural materials dominate: smooth concrete forms the solid base, while Douglas fir or similar local timber clads the roof structure and detailing. The spatial layout emphasizes horizontal lines that follow the gentle slope of the land, creating a low-profile yet commanding presence. Bright natural daylight floods the interior through the generous glazing, producing a calm and airy mood. This design perfectly suits nature-loving families or couples seeking a sophisticated yet cozy retreat that respects its mountainous environment while offering modern comfort.
- Style
- modern alpine
- Materials
- wood and concrete
- Subject
- mountain house