FeelDesign LogoFeelDesign

Mountain House with Stone and Timber Facade

Thai Naem Nakhon Minimalist Retirement Villa
Thai Naem Nakhon Minimalist Retirement Villa

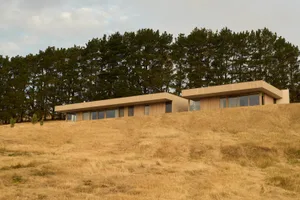
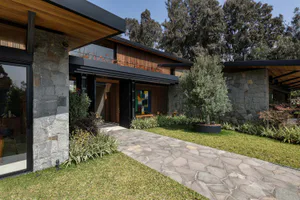
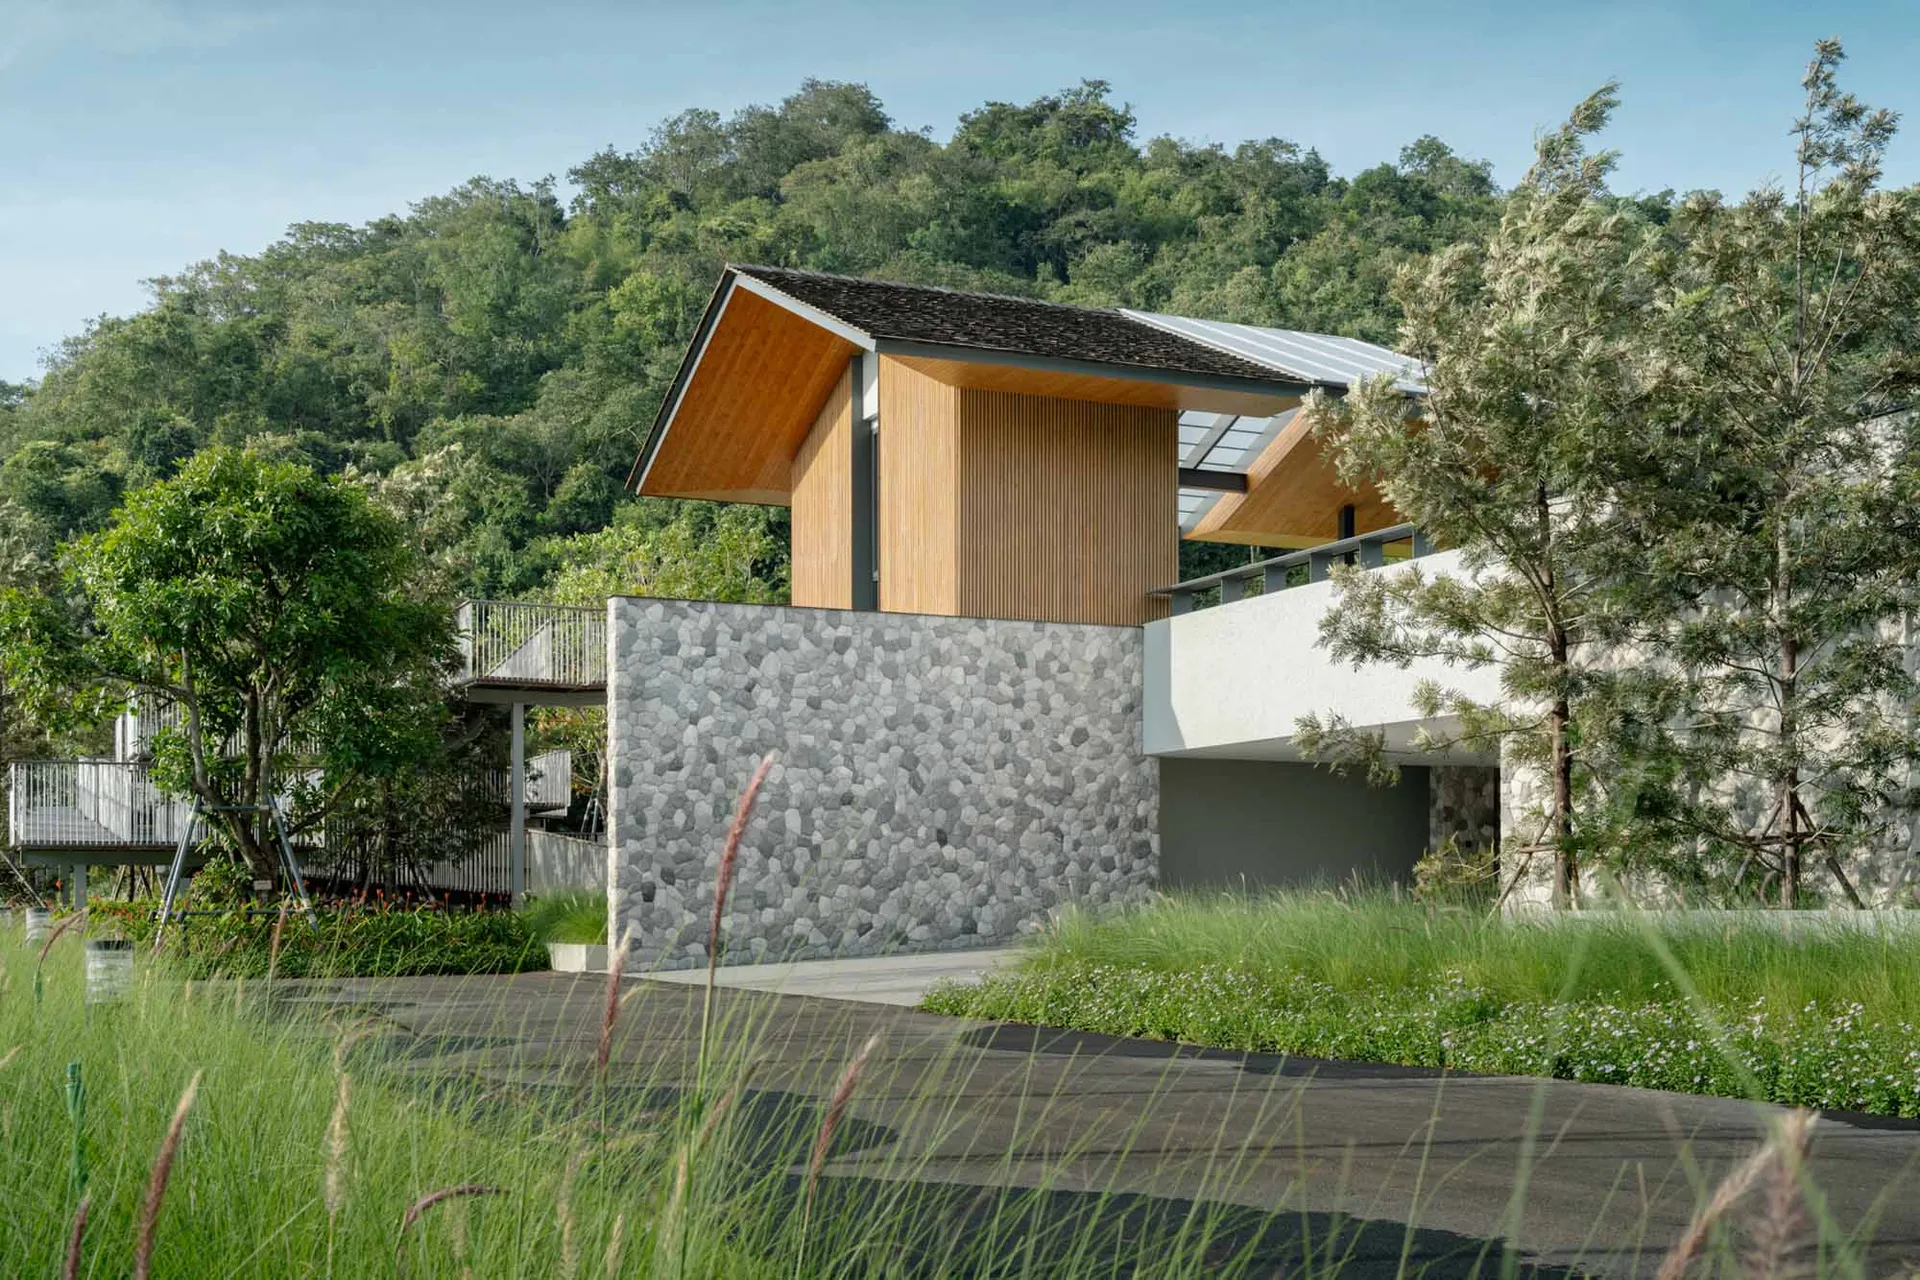
Modern mountain house featuring a lower level of stacked natural stone, upper floors clad in vertical timber slats, large glass openings, and dramatic roof overhangs, set against a green forested hillside with wild grasses in the foreground.

Mountain House with Stone and Timber Facade

modern residential · stone wood · mountain house

A contemporary mountain residence harmoniously blends raw stone, warm timber, and glass against a lush forested backdrop.

Tags

mountain housestone and timber facademodern forest architecturecantilevered roofbiophilic design

Mountain House with Stone and Timber Facade

modern residential · stone wood · mountain house

A contemporary mountain residence harmoniously blends raw stone, warm timber, and glass against a lush forested backdrop.

Tags

mountain housestone and timber facademodern forest architecturecantilevered roofbiophilic design

About this design

This striking contemporary mountain residence showcases a sophisticated material dialogue between rugged stacked stone on the lower volume and warm vertical timber cladding on the upper floors. The dominant palette consists of earthy greys from the natural stone, golden-amber wood tones, crisp white structural elements, and deep forest greens from the surrounding landscape. Generous glass openings and dramatic cantilevered roof planes create a strong connection between interior and exterior. The spatial layout cleverly separates public and private zones while maximizing views of the forested hillside. Natural daylight floods the spaces through skylights and expansive windows, creating a tranquil and grounded mood. The wild grasses and native planting in the foreground soften the architectural lines, resulting in a design that feels both sculptural and deeply rooted in its natural environment. This style suits homeowners seeking a peaceful, luxurious yet sustainable retreat that respects the surrounding ecology while offering modern comfort.

Style
modern residential
Materials
stone wood
Subject
mountain house

Palette

green #697D44
gray #777A68
brown #768076

Related modern residential designs

  • Modern concrete house with perforated metal screens and a living green roof nestled into a tropical hillside surrounded by lush palm trees.A modern concrete residence seamlessly merges with its verdant hillside environment.
  • Modern residential lounge with white furniture and glass windowsModern Residential Lounge with White Furniture and
  • Modern residential floor plan with wooden finishes and a central living area.Modern Residential Floor Plan
  • A modern residential building with a stone exterior, featuring a grill and patio area.Modern Stone Exterior Architecture

Mountain House with Stone and Timber Facade

Thai Naem Nakhon Minimalist Retirement Villa

Thai Naem Nakhon Minimalist Retirement Villa

Modern mountain house featuring a lower level of stacked natural stone, upper floors clad in vertical timber slats, large glass openings, and dramatic roof overhangs, set against a green forested hillside with wild grasses in the foreground.

Mountain House with Stone and Timber Facade

modern residential · stone wood · mountain house

A contemporary mountain residence harmoniously blends raw stone, warm timber, and glass against a lush forested backdrop.

Tags

mountain housestone and timber facademodern forest architecturecantilevered roofbiophilic design

Mountain House with Stone and Timber Facade

modern residential · stone wood · mountain house

A contemporary mountain residence harmoniously blends raw stone, warm timber, and glass against a lush forested backdrop.

Tags

mountain housestone and timber facademodern forest architecturecantilevered roofbiophilic design

About this design

This striking contemporary mountain residence showcases a sophisticated material dialogue between rugged stacked stone on the lower volume and warm vertical timber cladding on the upper floors. The dominant palette consists of earthy greys from the natural stone, golden-amber wood tones, crisp white structural elements, and deep forest greens from the surrounding landscape. Generous glass openings and dramatic cantilevered roof planes create a strong connection between interior and exterior. The spatial layout cleverly separates public and private zones while maximizing views of the forested hillside. Natural daylight floods the spaces through skylights and expansive windows, creating a tranquil and grounded mood. The wild grasses and native planting in the foreground soften the architectural lines, resulting in a design that feels both sculptural and deeply rooted in its natural environment. This style suits homeowners seeking a peaceful, luxurious yet sustainable retreat that respects the surrounding ecology while offering modern comfort.

Style
modern residential
Materials
stone wood
Subject
mountain house

Palette

green #697D44
gray #777A68
brown #768076

Related modern residential designs

  • Modern concrete house with perforated metal screens and a living green roof nestled into a tropical hillside surrounded by lush palm trees.A modern concrete residence seamlessly merges with its verdant hillside environment.
  • Modern residential lounge with white furniture and glass windowsModern Residential Lounge with White Furniture and
  • Modern residential floor plan with wooden finishes and a central living area.Modern Residential Floor Plan
  • A modern residential building with a stone exterior, featuring a grill and patio area.Modern Stone Exterior Architecture
white #B4D0DC
teal #94BDD0

How to get this look

  • Combine raw stacked stone or concrete block with vertical timber cladding for strong material contrast
  • Use dramatic cantilevered roof planes with deep overhangs to create shelter and shadow play
  • Incorporate large picture windows and clerestory glazing to connect the house with its natural surroundings
  • Plant native grasses and wildflowers in the foreground to soften hard architectural lines
  • Choose a restrained earthy color palette of stone grey, warm wood tones, and crisp white accents
A modern contemporary living room featuring a wooden floor, glass windows with skylights, fabric seating, and minimalist deco
Modern Contemporary Living Room: Wood, Fabric, Gla
  • Modern residential house with metal-clad exterior and large glass windows against a mountainous backdrop.Modern Metal-Clad House Extension
  • A modern house with a metal-clad roof surrounded by lush greenery.Modern Metal Clad Roof House Exterior
  • Modern house with concrete walls and glass windows illuminated at night, surrounded by trees.Modern House Concrete Glass Exterior at Night
  • white #B4D0DC
    teal #94BDD0

    How to get this look

    • Combine raw stacked stone or concrete block with vertical timber cladding for strong material contrast
    • Use dramatic cantilevered roof planes with deep overhangs to create shelter and shadow play
    • Incorporate large picture windows and clerestory glazing to connect the house with its natural surroundings
    • Plant native grasses and wildflowers in the foreground to soften hard architectural lines
    • Choose a restrained earthy color palette of stone grey, warm wood tones, and crisp white accents
    A modern contemporary living room featuring a wooden floor, glass windows with skylights, fabric seating, and minimalist deco
    Modern Contemporary Living Room: Wood, Fabric, Gla
  • Modern residential house with metal-clad exterior and large glass windows against a mountainous backdrop.Modern Metal-Clad House Extension
  • A modern house with a metal-clad roof surrounded by lush greenery.Modern Metal Clad Roof House Exterior
  • Modern house with concrete walls and glass windows illuminated at night, surrounded by trees.Modern House Concrete Glass Exterior at Night