FeelDesign LogoFeelDesign

Multipurpose Office Floor Plan

Elegant Floor Plan Space
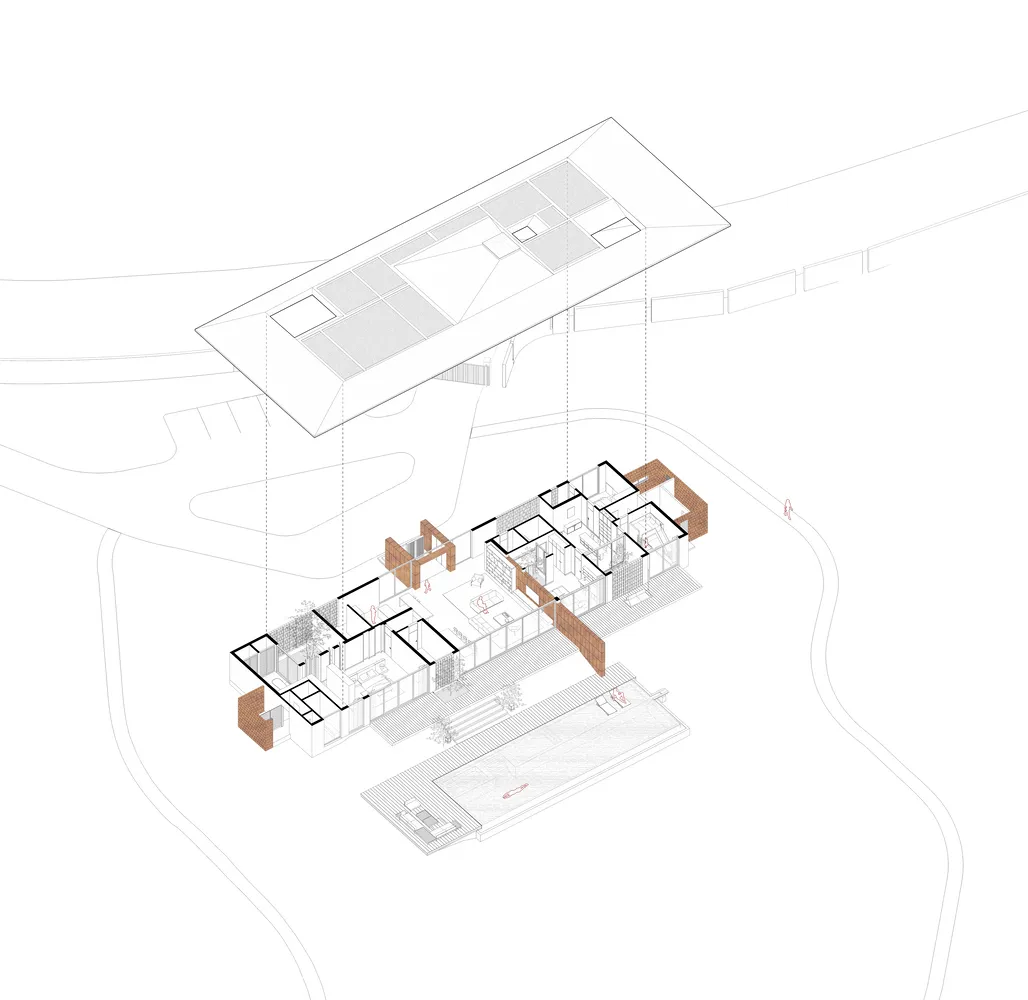
Elegant Floor Plan Space

A technical drawing of an office space with multiple functional zones.

Multipurpose Office Floor Plan

spatial design · mixed materials · architectural plan

Modern, open-plan office space designed for flexibility and collaboration, featuring a mix of spaces for various activities such as workstations, meeting rooms

Tags

architectureoffice designflexibilitycollaborationmultifunctional

About this design

A technical drawing of an office space with multiple functional zones.

Style
spatial design
Materials
mixed materials
Subject
architectural plan

Related spatial design designs

  • An isometric view of an office layout with a neutral color scheme.Neutral-Tone Office Space Plan
  • Outdoor seating area featuring a wooden rocking chair, white cushion, black patio umbrella, and potted plants.Outdoor Rocking Chair Garden Space
  • Outdoor parking space with concrete tiles and greenery on a sunny day.Parking Space with Concrete Tiles
  • Detailed architectural drawing of a restaurant layoutRestaurant Floor Plan
  • Bench made of wood placed against a stone wall.Stone Wall Bench
  • Window view through curtains showing fabric, concrete, and glass elements with a rural landscapeView Through Window: Curtains, Fabric, Concrete, G
  • A vibrant, multicolored, volumetric space with patterned surfaces and a reflective ceiling.Volumetric Space Colorful Patterns
  • A broken concrete wall with a wooden chair in a minimalist, industrial-style interior space.Broken Wall Concrete Interior