FeelDesign LogoFeelDesign

Narrow Brick Corridor in Industrial Coffee Roastery

1

18 Reserva Roastery · Tiantai Ziyang Ancient Street
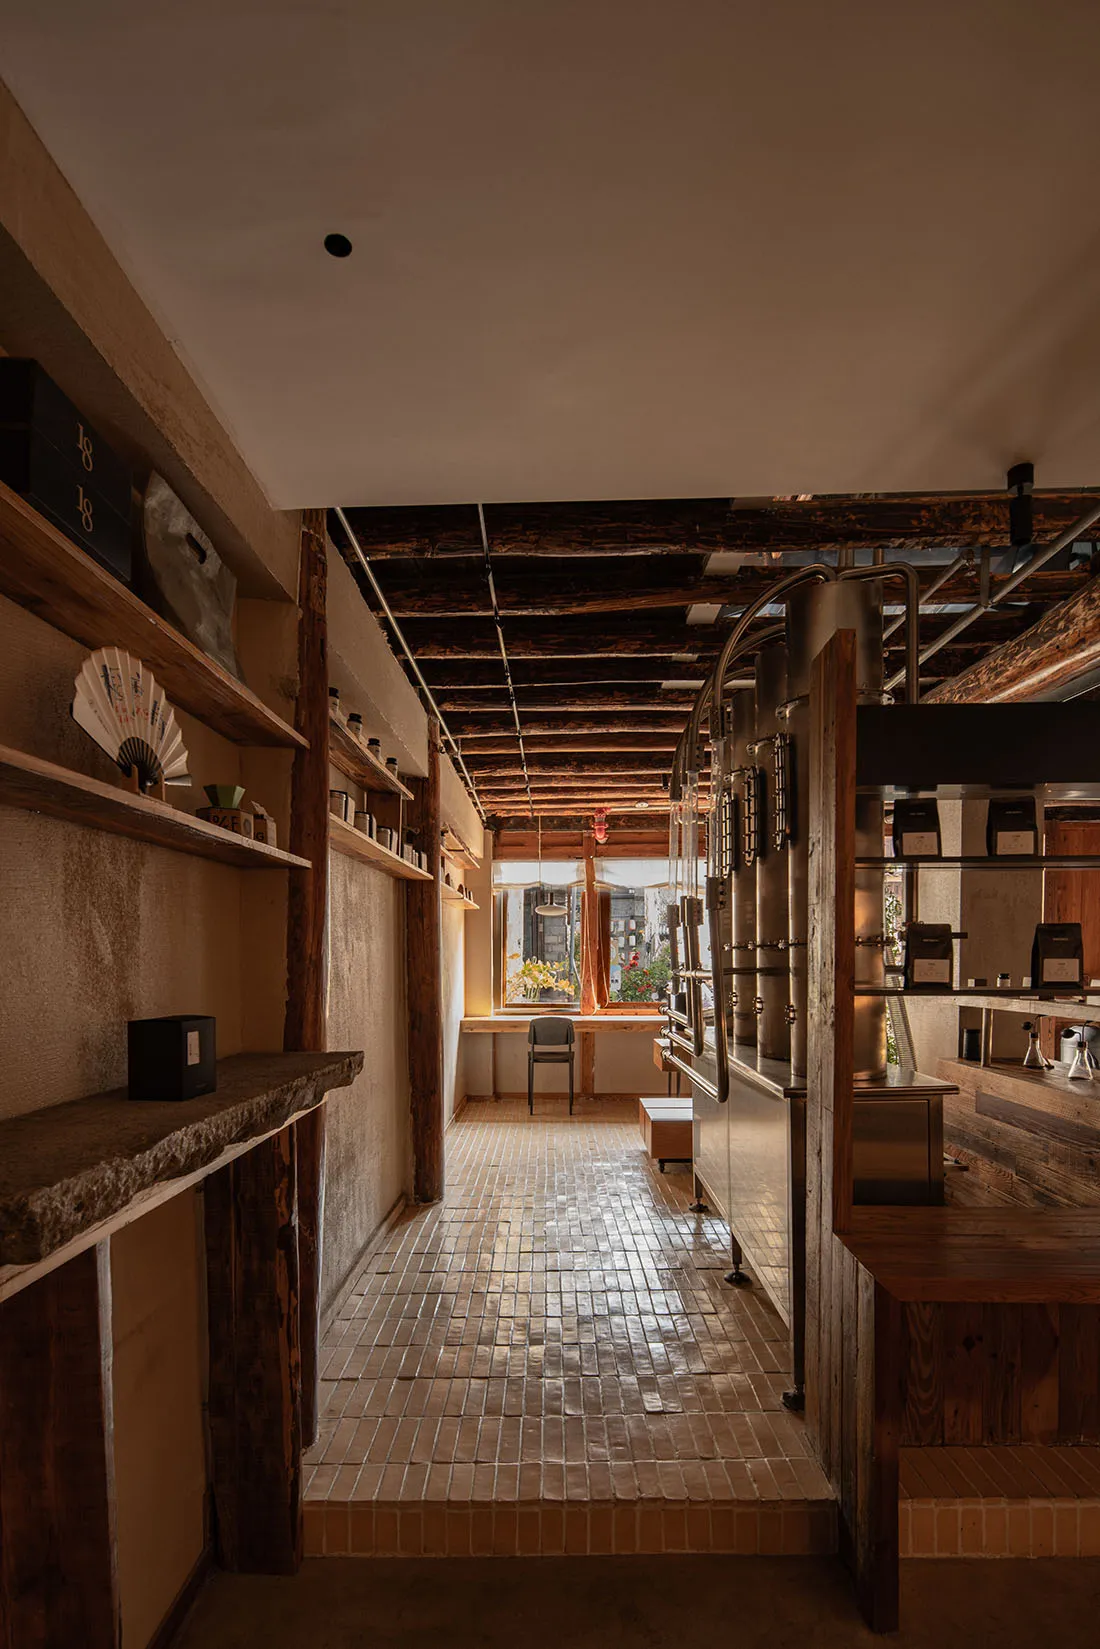
Narrow interior corridor of an industrial-style coffee roastery featuring reclaimed wood shelves, exposed dark wooden ceiling beams, terracotta brick floor, and stainless steel roasting equipment on the right.

Narrow Brick Corridor in Industrial Coffee Roastery

industrial interior · reclaimed wood · coffee roastery

A warm, rustic passage framed by massive reclaimed timber beams and exposed brick flooring leads toward the heart of an artisanal coffee roastery.

Tags

industrial coffee roasteryreclaimed wood interiorterracotta brick floorrustic industrial designartisan coffee space

Narrow Brick Corridor in Industrial Coffee Roastery

industrial interior · reclaimed wood · coffee roastery

A warm, rustic passage framed by massive reclaimed timber beams and exposed brick flooring leads toward the heart of an artisanal coffee roastery.

Tags

industrial coffee roasteryreclaimed wood interiorterracotta brick floorrustic industrial designartisan coffee space

About this design

This atmospheric interior showcases a dominant palette of earthy terracotta, deep umber, and warm beige tones. The space is defined by raw, tactile materials: thick reclaimed wooden beams with rich grain and patina, rough textured plaster walls, and a glossy terracotta brick floor that reflects the natural light. The ceiling reveals an industrial skeleton of dark wooden rafters and exposed conduit, adding authentic character. On the right, sleek stainless steel coffee roasting machinery contrasts beautifully with the organic textures. Natural light pours in from a large window at the far end, supplemented by simple pendant lights that create a soft, intimate mood. The narrow, elongated spatial layout guides the eye forward, creating a sense of anticipation and discovery. This design perfectly suits passionate specialty coffee roasters, boutique cafe owners, and anyone seeking an authentic, warm, and tactile environment that celebrates craftsmanship and material honesty.

Style
industrial interior
Materials
reclaimed wood
Subject
coffee roastery

Palette

brown #6E513C
gray #2D1407
orange #321E13

Related industrial interior designs

  • Industrial-style cafe interior with exposed concrete ceiling, oak wood counters and tables, wooden stools, and white brick walls in Taiwan.Oak and Concrete Cafe Interior with Long Wooden Tables
  • Industrial-style café interior featuring a textured raw concrete wall, two tiers of floating glass shelves displaying ceramic tableware, exposed ceiling ducts, and minimalist seating area with wooden counter and upholstered benches.Raw Concrete Cafe with Floating Glass Shelves
  • Spacious industrial-style cafe interior with exposed concrete walls, silver ventilation ducts, brown leather banquette seating, black dining tables, and a curved green modular sofa in the foreground.Raw Concrete Cafe with Leather Banquette and Curved Green Sofa
  • Interior corner of an industrial-style cafe featuring raw concrete walls, reclaimed wood paneling, large glass windows with white Chinese characters, a vase of yellow flowers, and exposed ceiling pipes under bright sunlight.

Narrow Brick Corridor in Industrial Coffee Roastery

1

18 Reserva Roastery · Tiantai Ziyang Ancient Street

Narrow interior corridor of an industrial-style coffee roastery featuring reclaimed wood shelves, exposed dark wooden ceiling beams, terracotta brick floor, and stainless steel roasting equipment on the right.

Narrow Brick Corridor in Industrial Coffee Roastery

industrial interior · reclaimed wood · coffee roastery

A warm, rustic passage framed by massive reclaimed timber beams and exposed brick flooring leads toward the heart of an artisanal coffee roastery.

Tags

industrial coffee roasteryreclaimed wood interiorterracotta brick floorrustic industrial designartisan coffee space

Narrow Brick Corridor in Industrial Coffee Roastery

industrial interior · reclaimed wood · coffee roastery

A warm, rustic passage framed by massive reclaimed timber beams and exposed brick flooring leads toward the heart of an artisanal coffee roastery.

Tags

industrial coffee roasteryreclaimed wood interiorterracotta brick floorrustic industrial designartisan coffee space

About this design

This atmospheric interior showcases a dominant palette of earthy terracotta, deep umber, and warm beige tones. The space is defined by raw, tactile materials: thick reclaimed wooden beams with rich grain and patina, rough textured plaster walls, and a glossy terracotta brick floor that reflects the natural light. The ceiling reveals an industrial skeleton of dark wooden rafters and exposed conduit, adding authentic character. On the right, sleek stainless steel coffee roasting machinery contrasts beautifully with the organic textures. Natural light pours in from a large window at the far end, supplemented by simple pendant lights that create a soft, intimate mood. The narrow, elongated spatial layout guides the eye forward, creating a sense of anticipation and discovery. This design perfectly suits passionate specialty coffee roasters, boutique cafe owners, and anyone seeking an authentic, warm, and tactile environment that celebrates craftsmanship and material honesty.

Style
industrial interior
Materials
reclaimed wood
Subject
coffee roastery

Palette

brown #6E513C
gray #2D1407
orange #321E13

Related industrial interior designs

  • Industrial-style cafe interior with exposed concrete ceiling, oak wood counters and tables, wooden stools, and white brick walls in Taiwan.Oak and Concrete Cafe Interior with Long Wooden Tables
  • Industrial-style café interior featuring a textured raw concrete wall, two tiers of floating glass shelves displaying ceramic tableware, exposed ceiling ducts, and minimalist seating area with wooden counter and upholstered benches.Raw Concrete Cafe with Floating Glass Shelves
  • Spacious industrial-style cafe interior with exposed concrete walls, silver ventilation ducts, brown leather banquette seating, black dining tables, and a curved green modular sofa in the foreground.Raw Concrete Cafe with Leather Banquette and Curved Green Sofa
  • Interior corner of an industrial-style cafe featuring raw concrete walls, reclaimed wood paneling, large glass windows with white Chinese characters, a vase of yellow flowers, and exposed ceiling pipes under bright sunlight.
#C6BBB0 #C6BBB0
#897C72 #897C72

How to get this look

  • Use reclaimed wooden beams and thick timber shelves to add warmth and character to industrial spaces
  • Pair terracotta brick or tile flooring with raw plaster walls for authentic texture contrast
  • Integrate visible stainless steel coffee roasting equipment as both functional and decorative elements
  • Keep the color palette limited to earthy browns, terracotta, and natural wood tones
  • Install simple industrial pendant lights and maximize natural light from end windows
Brutalist Cafe Corner with Concrete Wall and Reclaimed Wood
  • Narrow industrial cafe interior featuring a massive raw concrete pillar, long wooden counter with folding wooden stools, dark metal accents and natural light from large windows.Brutalist Cafe with Concrete Pillar and Wooden Bar Stools
  • Modern industrial cafe interior featuring exposed concrete walls and floors, large stainless steel ventilation ducts, a coffee counter with espresso machines, and minimalist furniture under bright natural light from tall windows.Brutalist Cafe with Exposed Concrete and Polished Metal
  • Industrial-style coffee roastery interior featuring three large stainless steel coffee bean hoppers hanging over a reclaimed wood counter with exposed beams and pipes.Coffee Roastery Hopper Display with Reclaimed Wood
  • Modern industrial cafe lounge with raw concrete walls, a large rippled stainless steel feature wall, light grey modular sofas, black metal chairs, and exposed ceiling ducts.Concrete Cafe Lounge with Rippled Stainless Steel Wall
  • #C6BBB0 #C6BBB0
    #897C72 #897C72

    How to get this look

    • Use reclaimed wooden beams and thick timber shelves to add warmth and character to industrial spaces
    • Pair terracotta brick or tile flooring with raw plaster walls for authentic texture contrast
    • Integrate visible stainless steel coffee roasting equipment as both functional and decorative elements
    • Keep the color palette limited to earthy browns, terracotta, and natural wood tones
    • Install simple industrial pendant lights and maximize natural light from end windows
    Brutalist Cafe Corner with Concrete Wall and Reclaimed Wood
  • Narrow industrial cafe interior featuring a massive raw concrete pillar, long wooden counter with folding wooden stools, dark metal accents and natural light from large windows.Brutalist Cafe with Concrete Pillar and Wooden Bar Stools
  • Modern industrial cafe interior featuring exposed concrete walls and floors, large stainless steel ventilation ducts, a coffee counter with espresso machines, and minimalist furniture under bright natural light from tall windows.Brutalist Cafe with Exposed Concrete and Polished Metal
  • Industrial-style coffee roastery interior featuring three large stainless steel coffee bean hoppers hanging over a reclaimed wood counter with exposed beams and pipes.Coffee Roastery Hopper Display with Reclaimed Wood
  • Modern industrial cafe lounge with raw concrete walls, a large rippled stainless steel feature wall, light grey modular sofas, black metal chairs, and exposed ceiling ducts.Concrete Cafe Lounge with Rippled Stainless Steel Wall