Raw Concrete Hallway with Corten Steel Elevator Doors
Indonesian Jordnära Cafe & PHOMI Exhibition Hall
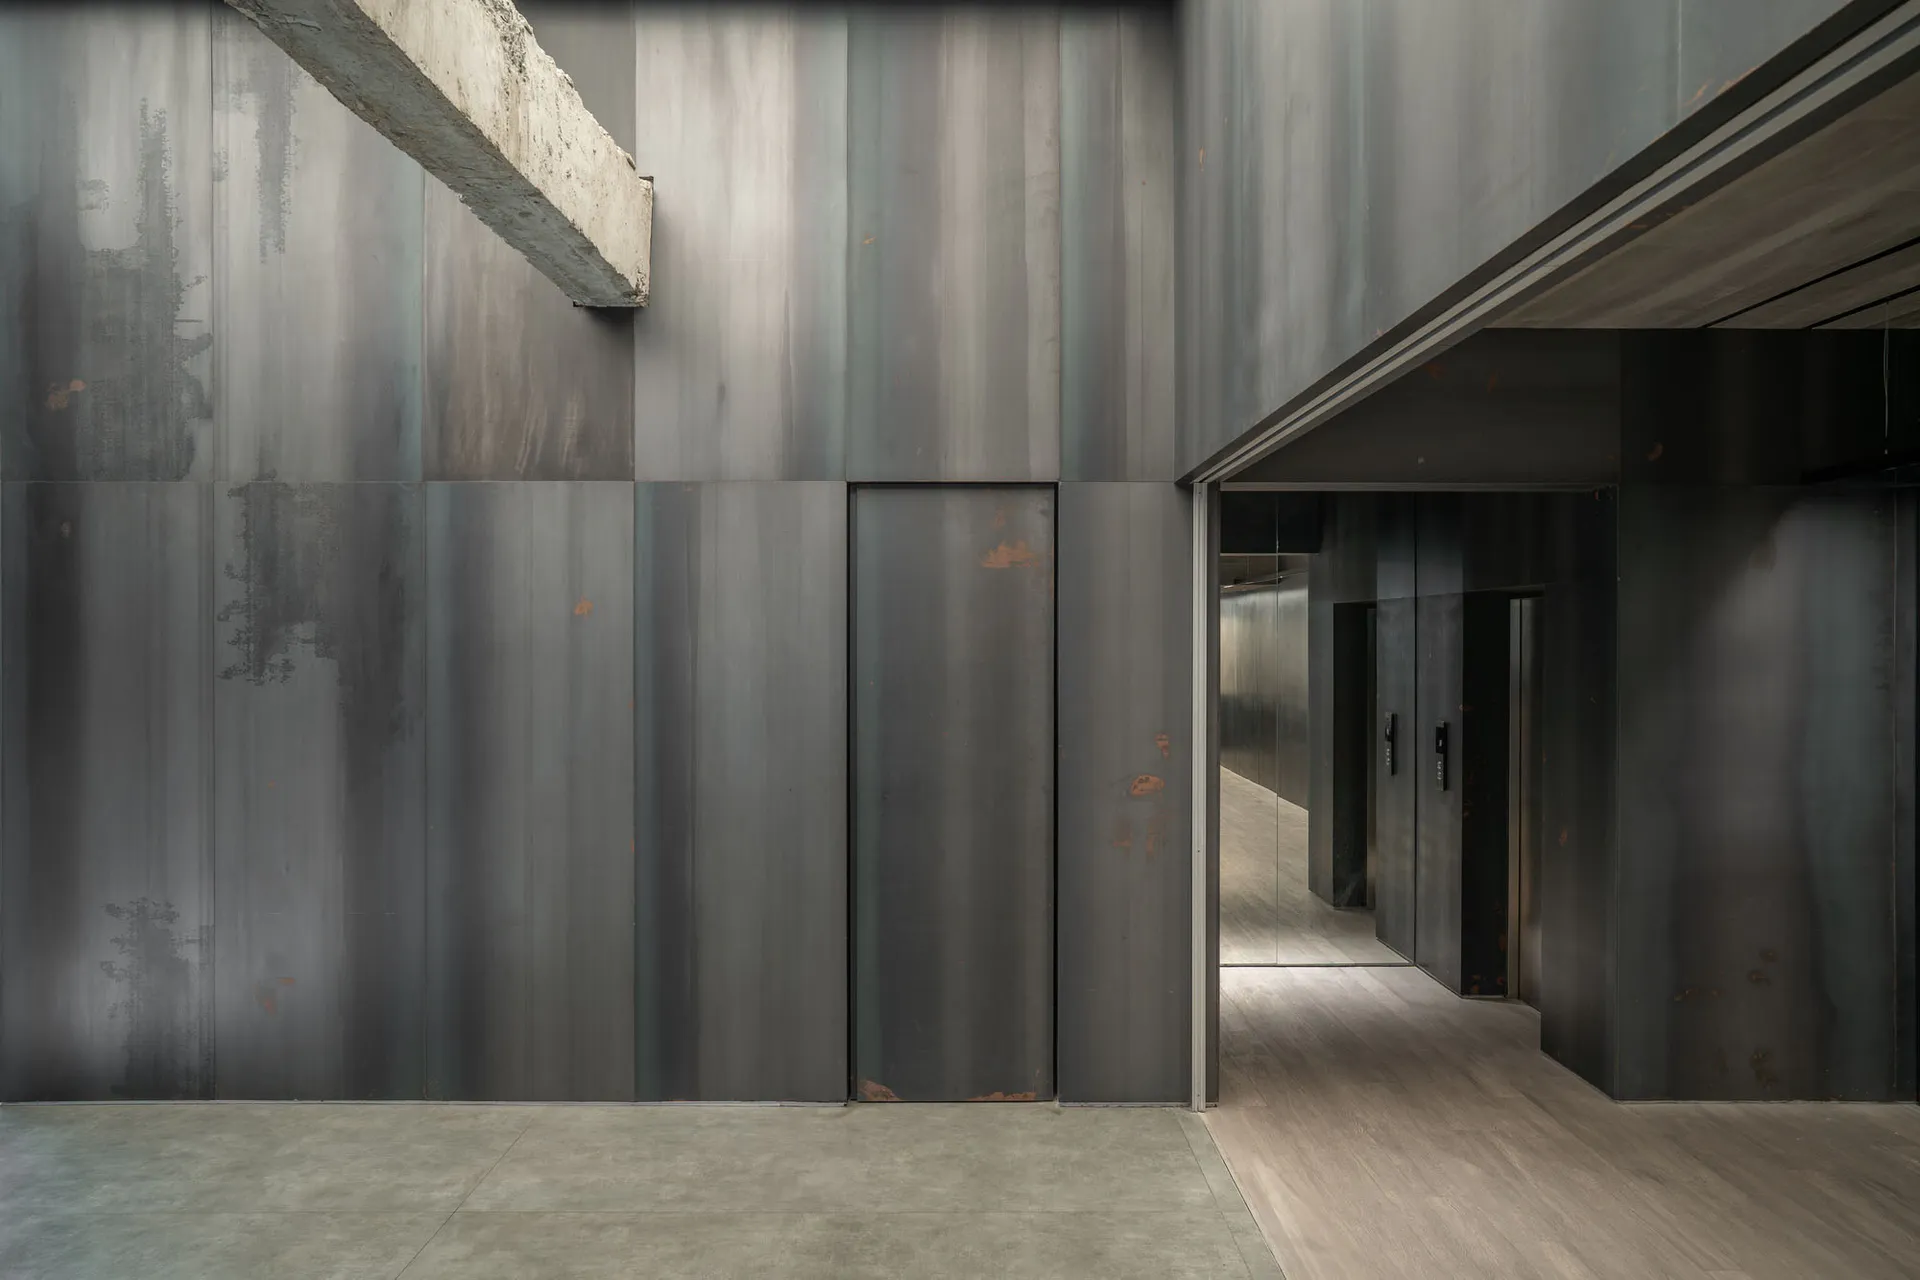
Raw Concrete Hallway with Corten Steel Elevator Doors
industrial interior · corten steel · hallway
A stark industrial corridor featuring massive weathered steel panels and a concrete beam overhead.
Raw Concrete Hallway with Corten Steel Elevator Doors
industrial interior · corten steel · hallway
A stark industrial corridor featuring massive weathered steel panels and a concrete beam overhead.
About this design
This space showcases a dominant palette of cool metallic greys, earthy rust accents, and neutral concrete tones. The primary materials are large-format weathered corten steel panels with visible patina and rust spots, paired with a raw concrete structural beam and smooth concrete flooring that transitions into light-toned wood planks in the elevator lobby. Natural and artificial lighting creates dramatic highlights and deep shadows, emphasizing the textural contrast between the matte metal surfaces and the polished floor. The mood is minimalist, brutalist, and quietly luxurious. The spatial layout features a wide, open hallway that draws the eye toward the recessed elevator area, creating a sense of depth and progression. This aesthetic suits high-end commercial buildings, luxury lofts, contemporary art galleries, or upscale corporate headquarters seeking a sophisticated yet raw architectural statement.
- Style
- industrial interior
- Materials
- corten steel
- Subject
- hallway
Palette
How to get this look
- Install large-format corten steel or pre-weathered steel panels on feature walls to achieve authentic industrial patina
- Leave concrete structural elements exposed, including beams and floors, for brutalist authenticity
- Use wide-plank light oak or similar wood flooring to contrast with the cold metal tones
- Incorporate recessed lighting and allow natural light to graze textured surfaces for dramatic shadow play
- Choose minimalist dark metal elevator doors with simple call buttons to maintain the raw aesthetic