FeelDesign LogoFeelDesign

Narrow Hallway with Oak Floor and Black Console

French Parisian Minimalist Apartment - Panthéon
French Parisian Minimalist Apartment - Panthéon

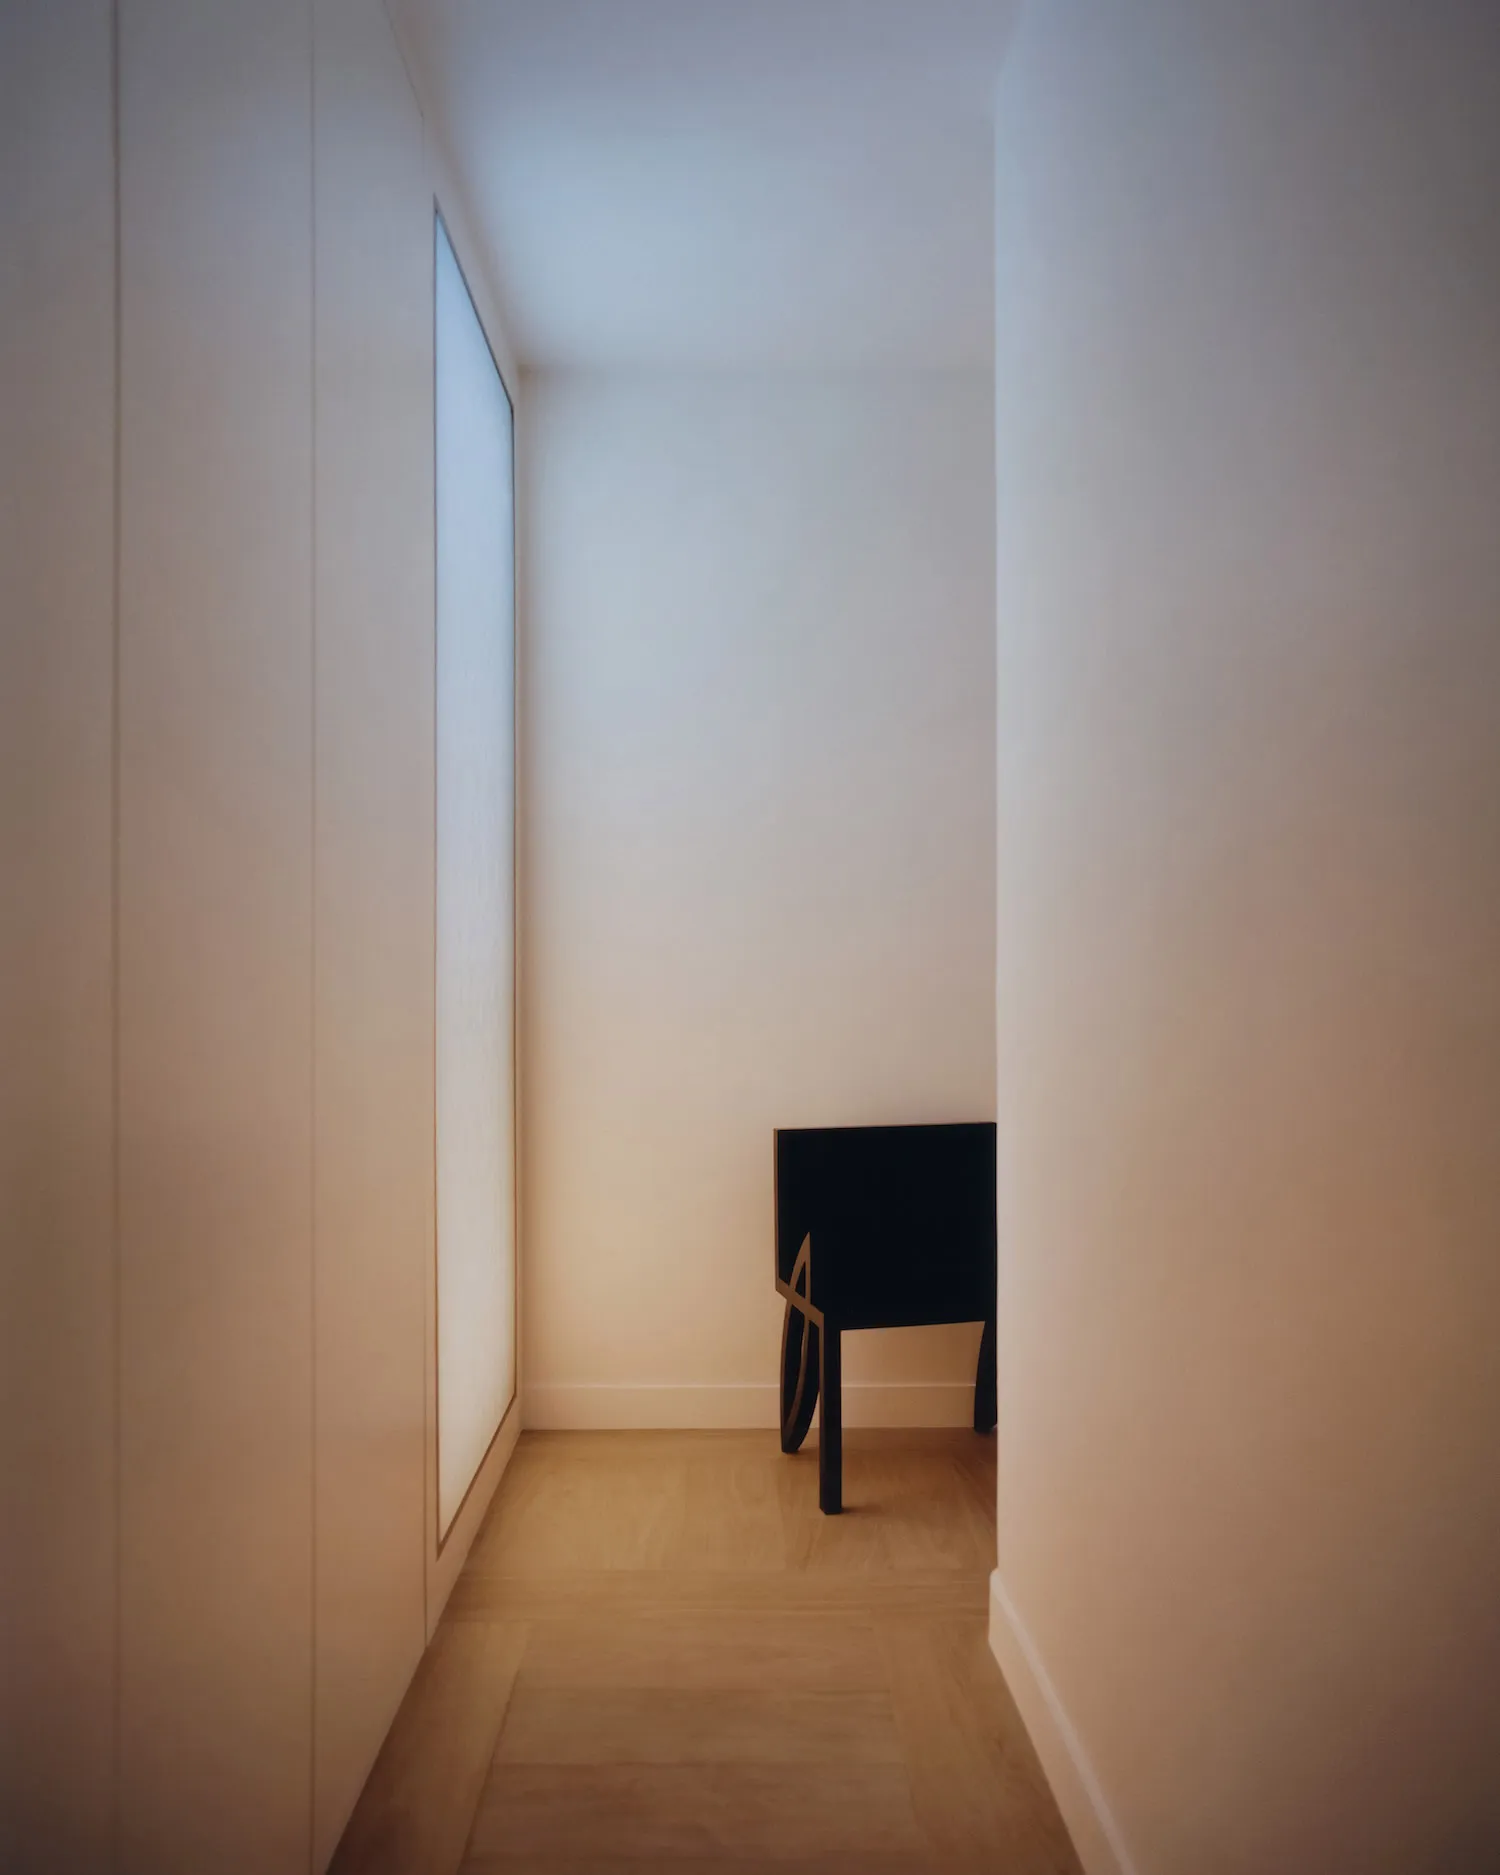
Narrow minimalist hallway with light oak herringbone floor, tall built-in cabinet on the left, and a black modern console table at the end under soft ambient lighting.

Narrow Hallway with Oak Floor and Black Console

hallway · oak flooring · minimalist interior

A serene, minimalist passage defined by warm oak flooring and a sculptural black console.

Tags

minimalist hallwayoak herringbone floornarrow corridorblack console tablemodern entryway

Narrow Hallway with Oak Floor and Black Console

hallway · oak flooring · minimalist interior

A serene, minimalist passage defined by warm oak flooring and a sculptural black console.

Tags

minimalist hallwayoak herringbone floornarrow corridorblack console tablemodern entryway

About this design

This narrow hallway embodies contemporary minimalism through its restrained material palette and clean spatial layout. The dominant palette consists of warm beige and off-white walls paired with the natural honey tones of light oak flooring. The floor features a subtle herringbone pattern that adds quiet visual interest while elongating the perspective. A tall, seamless built-in cabinet on the left creates uninterrupted vertical lines, enhancing the sense of height. At the end of the corridor, a sculptural black console with curved metal details provides a striking focal point and graphic contrast. Soft, diffused lighting from above and the side creates a calm, almost ethereal mood. The space perfectly suits modern apartments or homes where efficient circulation and understated elegance are priorities, offering a tranquil transition between public and private areas.

Style
hallway
Materials
oak flooring
Subject
minimalist interior

Palette

gray #87654D
brown #8D807C
orange #888993
#B9ABA0 #B9ABA0

Related hallway designs

  • Narrow hallway with a vaulted ceiling, white walls, and natural light from unknown sourcesNarrow Hallway with Vaulted Ceiling and Concrete Walls
  • Narrow interior hallway with a wooden door and a glass door, painted white walls, and a focus on functionalityNarrow Hallway with Wooden and Glass Doors
  • Narrow hallway with wooden floors and walls, featuring two sinks on either side, creating a dark and gloomy atmosphereNarrow Hallway with Wooden Features
  • Narrow hallway with wooden walls and floors, featuring two doors and a dark atmosphere due to lack of natural lightNarrow Hallway with Wooden Walls
#A6ADB9 #A6ADB9

How to get this look

  • Install light oak herringbone flooring to visually widen a narrow corridor
  • Use floor-to-ceiling handleless cabinetry in a matching warm white to create seamless walls
  • Place a sculptural black console or bench at the end of the hallway as a focal point
  • Opt for soft, indirect lighting from the ceiling and side walls to avoid harsh shadows
  • Keep the color palette strictly neutral with warm beige, off-white, and natural wood tones
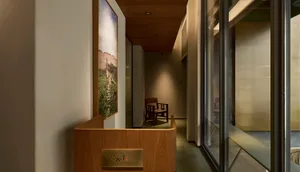
Narrow modern hallway featuring a curved oak reception desk, large landscape photograph, wooden chair, and warm ambient lighting.
Narrow Hotel Corridor with Curved Oak Reception Desk
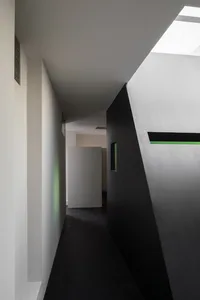
  • Narrow hallway with a black door, a white wall, and concrete walls, featuring an open and closed doorNarrow Modern Hallway with Concrete Walls
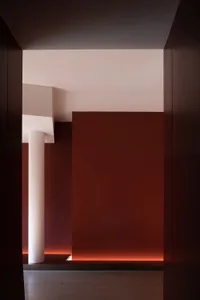
  • Narrow hallway with red walls and white columns, giving a dark and empty atmosphereNarrow Red Hallway with White Columns
  • A dimly lit stone hallway with a narrow corridor, a doorway, and a suitcase on the floorNarrow Stone Hallway with Suitcase