Narrow Hallway with Seamless Wood Cabinetry
Spanish Madrid Minimalist Penthouse
Narrow Hallway with Seamless Wood Cabinetry
hallway · wood · wooden cabinetry
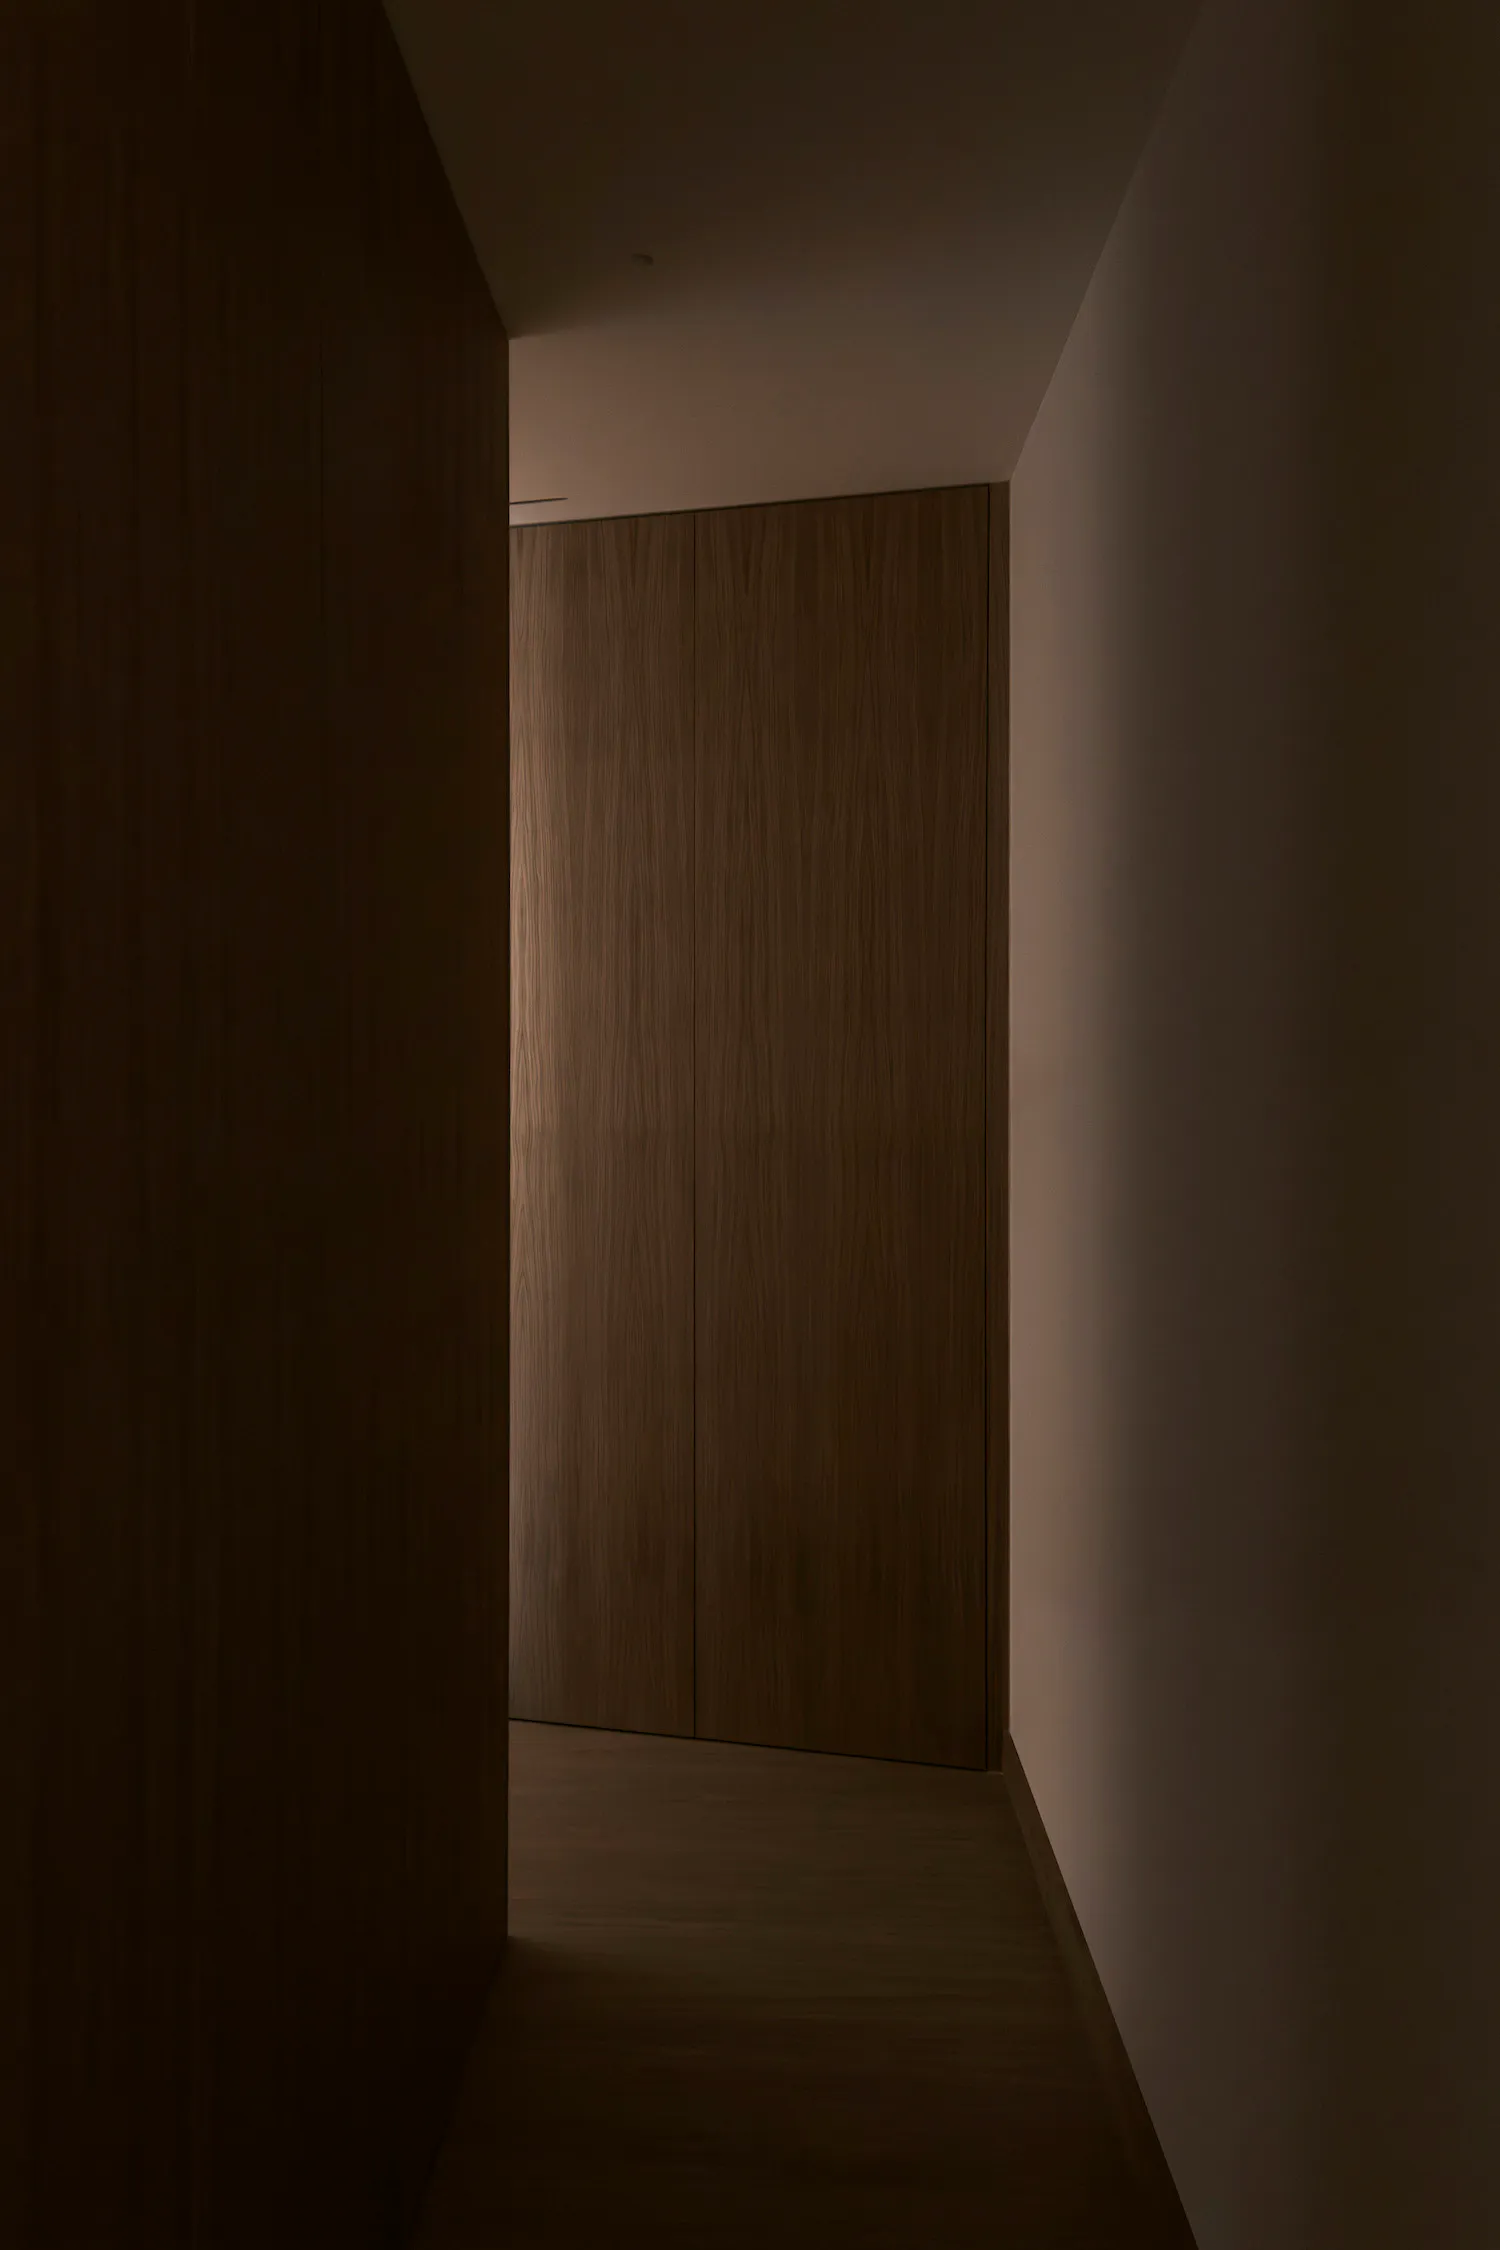
Subtle lighting accentuates the vertical grain of rich wood paneling in a serene transitional space.
Narrow Hallway with Seamless Wood Cabinetry
hallway · wood · wooden cabinetry
Subtle lighting accentuates the vertical grain of rich wood paneling in a serene transitional space.
About this design
This image captures a minimalist yet warm hallway defined by its dominant palette of deep chocolate browns and soft beige tones. The primary material is wood, showcased in tall, seamless floor-to-ceiling cabinetry that features a striking vertical grain pattern, creating a sense of height and continuity. The lighting is intentionally subdued and atmospheric, with a recessed ceiling spotlight providing focused illumination that casts gentle shadows and highlights the texture of the wood. The spatial layout is narrow and linear, typical of a transitional corridor, with the cabinetry acting as both storage and a sculptural wall element. The mood is calm, introspective, and luxurious in its restraint. This design approach suits modern apartments, high-end residential entrances, or boutique hotel corridors where maximizing storage without visual clutter is essential. The combination of natural wood warmth against crisp white walls creates an inviting yet sophisticated atmosphere that feels both contemporary and timeless.
- Style
- hallway
- Materials
- wood
- Subject
- wooden cabinetry
Palette
How to get this look
- Install floor-to-ceiling cabinetry with vertical wood grain to visually elongate a narrow hallway
- Use recessed ceiling spotlights to create dramatic yet soft lighting that emphasizes material texture
- Maintain a strict neutral palette of deep wood tones against crisp white walls for a serene mood
- Opt for handleless or seamless cabinet doors to achieve a clean, minimalist architectural look
- Choose wood flooring that matches the cabinetry tone for a cohesive, unified spatial experience