FeelDesign LogoFeelDesign

Natoli Residence - First Floor Plan

Classic Living Room Interior
Classic Living Room Interior

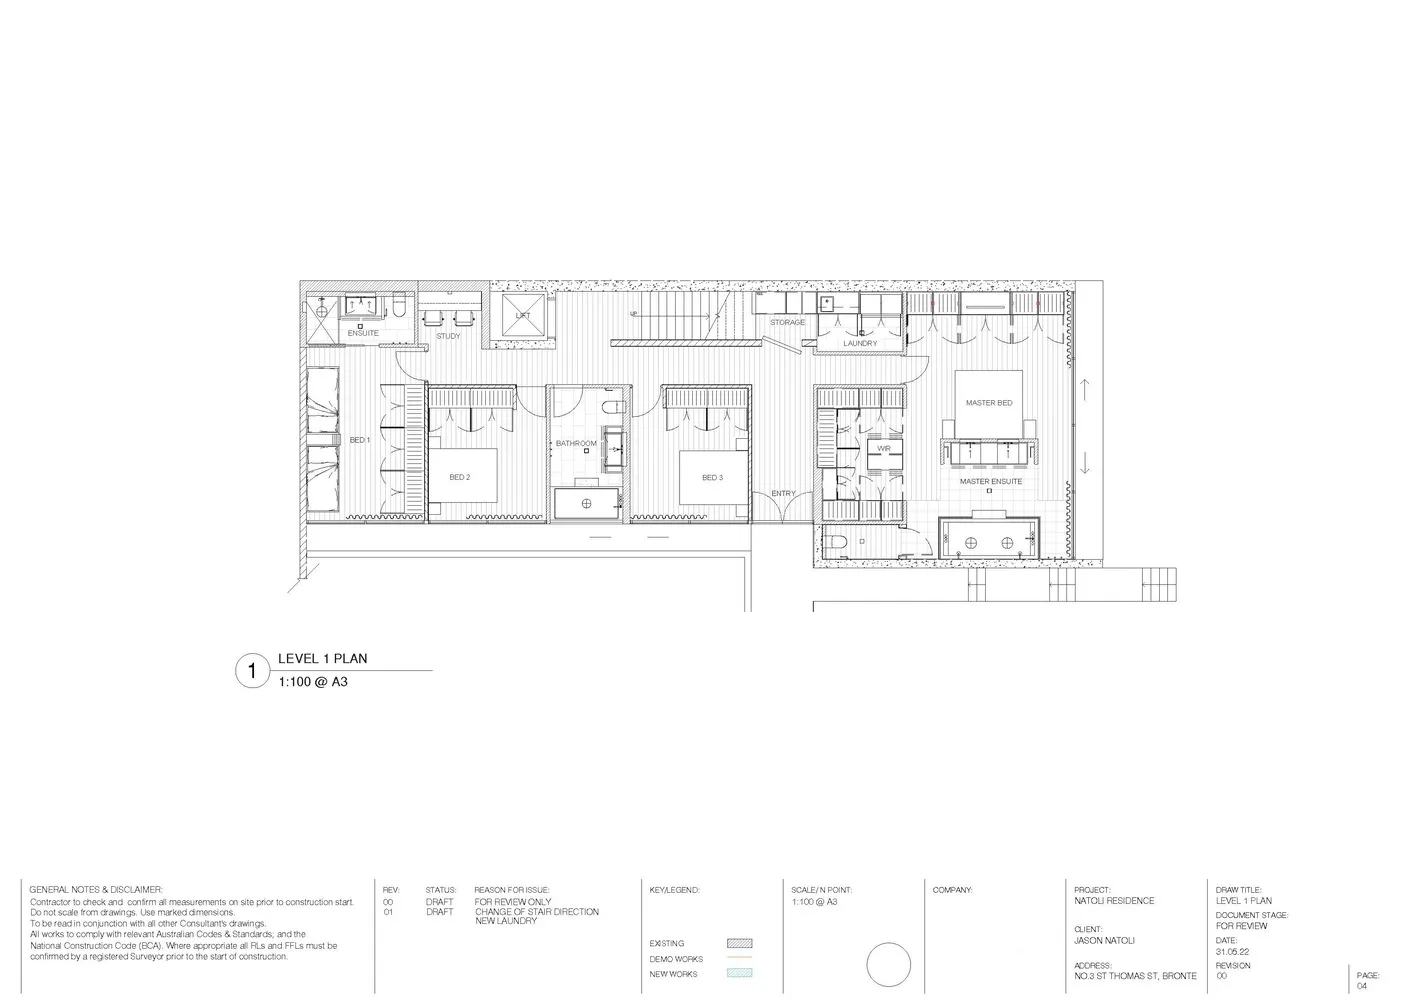
Floor plan of Natoli Residence showing layout of first level with bedrooms, bathrooms, and utility areas.

Natoli Residence - First Floor Plan

architecture · drawn_line · residential_floor_plan

First floor plan showcasing residential design with bedrooms, bathrooms, and utility spaces.

Tags

Natoli Residencefirst floorfloor planresidential designarchitectural layout

Natoli Residence - First Floor Plan

architecture · drawn_line · residential_floor_plan

First floor plan showcasing residential design with bedrooms, bathrooms, and utility spaces.

Tags

Natoli Residencefirst floorfloor planresidential designarchitectural layout

About this design

Floor plan of Natoli Residence showing layout of first level with bedrooms, bathrooms, and utility areas.

Style
architecture
Materials
drawn_line
Subject
residential_floor_plan

Related architecture designs

  • Exposed bamboo ceiling structureBamboo Ceiling Design
  • Modern, sleek staircase with red accents and a steel rail.Modern Steel Staircase Architecture
  • Aerial view of a modern landscape featuring a metal-roofed structure surrounded by lush greenery and a large rock formation.Modern Landscape Metal Roof
  • A modern bar interior with concrete walls and a rotary bar.Modern Bar Concrete
  • Floor plan of a modern office layoutModern Office Layout
  • A modern building with brick exterior and large glass doors at dusk.Modern Brick Building Exterior
  • This image depicts an industrial office space with concrete columns and metallic fixtures.Industrial Offices Concrete Columns
  • Concrete stairs illuminated by warm lights at night.Concrete Stairs with Night Lighting

Natoli Residence - First Floor Plan

Classic Living Room Interior

Classic Living Room Interior

Floor plan of Natoli Residence showing layout of first level with bedrooms, bathrooms, and utility areas.

Natoli Residence - First Floor Plan

architecture · drawn_line · residential_floor_plan

First floor plan showcasing residential design with bedrooms, bathrooms, and utility spaces.

Tags

Natoli Residencefirst floorfloor planresidential designarchitectural layout

Natoli Residence - First Floor Plan

architecture · drawn_line · residential_floor_plan

First floor plan showcasing residential design with bedrooms, bathrooms, and utility spaces.

Tags

Natoli Residencefirst floorfloor planresidential designarchitectural layout

About this design

Floor plan of Natoli Residence showing layout of first level with bedrooms, bathrooms, and utility areas.

Style
architecture
Materials
drawn_line
Subject
residential_floor_plan

Related architecture designs

  • Exposed bamboo ceiling structureBamboo Ceiling Design
  • Modern, sleek staircase with red accents and a steel rail.Modern Steel Staircase Architecture
  • Aerial view of a modern landscape featuring a metal-roofed structure surrounded by lush greenery and a large rock formation.Modern Landscape Metal Roof
  • A modern bar interior with concrete walls and a rotary bar.Modern Bar Concrete
  • Floor plan of a modern office layoutModern Office Layout
  • A modern building with brick exterior and large glass doors at dusk.Modern Brick Building Exterior
  • This image depicts an industrial office space with concrete columns and metallic fixtures.Industrial Offices Concrete Columns
  • Concrete stairs illuminated by warm lights at night.Concrete Stairs with Night Lighting