FeelDesign LogoFeelDesign

New Architecture: Interior Building Plan

Modern Floor Plan Concept
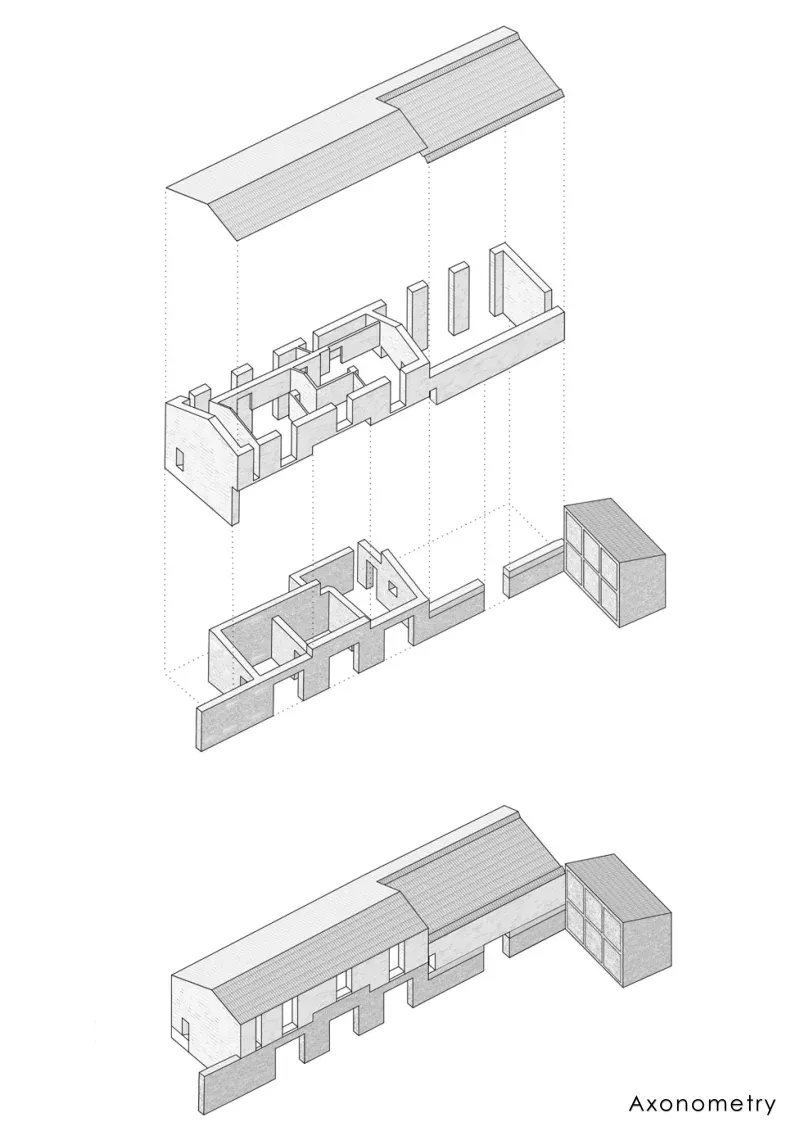
Modern Floor Plan Concept

Plan of an architectural interior design showing spatial relationships and functional zoning

New Architecture: Interior Building Plan

architecture · 2D rendered paper · interior building plan

Adjective Building Design showcasing Spatial Layout for Functional Zones

Tags

architectureinteriorbuildingdesignlayout

New Architecture: Interior Building Plan

architecture · 2D rendered paper · interior building plan

Adjective Building Design showcasing Spatial Layout for Functional Zones

Tags

architectureinteriorbuildingdesignlayout

About this design

Plan of an architectural interior design showing spatial relationships and functional zoning

Style
architecture
Materials
2D rendered paper
Subject
interior building plan

Related architecture designs

  • A modern vacation home surrounded by coniferous trees and green grass.Modern Vacation Home with Concrete Exterior, Conif
  • A modern house exterior with concrete walls and a tree with pink flowers in the background.Modern House Exterior Concrete
  • Modern interior design paper plan featuring geometric shapes and blocks.Modern Interior Design Paper Plan
  • Modern residential exterior with a minimalist design, featuring a white plaster facade and large glass windows.Modern Residential Exterior with White Plaster
  • A black and white architectural floor plan sketch showing an abstract design.Architecture Floor Plan Sketch
  • A modern swimming pool with a concrete edge, illuminated lighting, and glass elements.Modern Swimming Pool Concrete Lighting Glass
  • A modern interior home with a glass wall illuminated at nightModern Interior Glass Wall at Night
  • A minimalist, modern residential home with a concrete facade, surrounded by greenery and clear blue sky.Modern Residential Home Concrete

New Architecture: Interior Building Plan

Modern Floor Plan Concept

Modern Floor Plan Concept

Plan of an architectural interior design showing spatial relationships and functional zoning

New Architecture: Interior Building Plan

architecture · 2D rendered paper · interior building plan

Adjective Building Design showcasing Spatial Layout for Functional Zones

Tags

architectureinteriorbuildingdesignlayout

New Architecture: Interior Building Plan

architecture · 2D rendered paper · interior building plan

Adjective Building Design showcasing Spatial Layout for Functional Zones

Tags

architectureinteriorbuildingdesignlayout

About this design

Plan of an architectural interior design showing spatial relationships and functional zoning

Style
architecture
Materials
2D rendered paper
Subject
interior building plan

Related architecture designs

  • A modern vacation home surrounded by coniferous trees and green grass.Modern Vacation Home with Concrete Exterior, Conif
  • A modern house exterior with concrete walls and a tree with pink flowers in the background.Modern House Exterior Concrete
  • Modern interior design paper plan featuring geometric shapes and blocks.Modern Interior Design Paper Plan
  • Modern residential exterior with a minimalist design, featuring a white plaster facade and large glass windows.Modern Residential Exterior with White Plaster
  • A black and white architectural floor plan sketch showing an abstract design.Architecture Floor Plan Sketch
  • A modern swimming pool with a concrete edge, illuminated lighting, and glass elements.Modern Swimming Pool Concrete Lighting Glass
  • A modern interior home with a glass wall illuminated at nightModern Interior Glass Wall at Night
  • A minimalist, modern residential home with a concrete facade, surrounded by greenery and clear blue sky.Modern Residential Home Concrete