FeelDesign LogoFeelDesign

Night Retail Mall Glass Signs

Modern Floor Plan Project
Modern Floor Plan Project

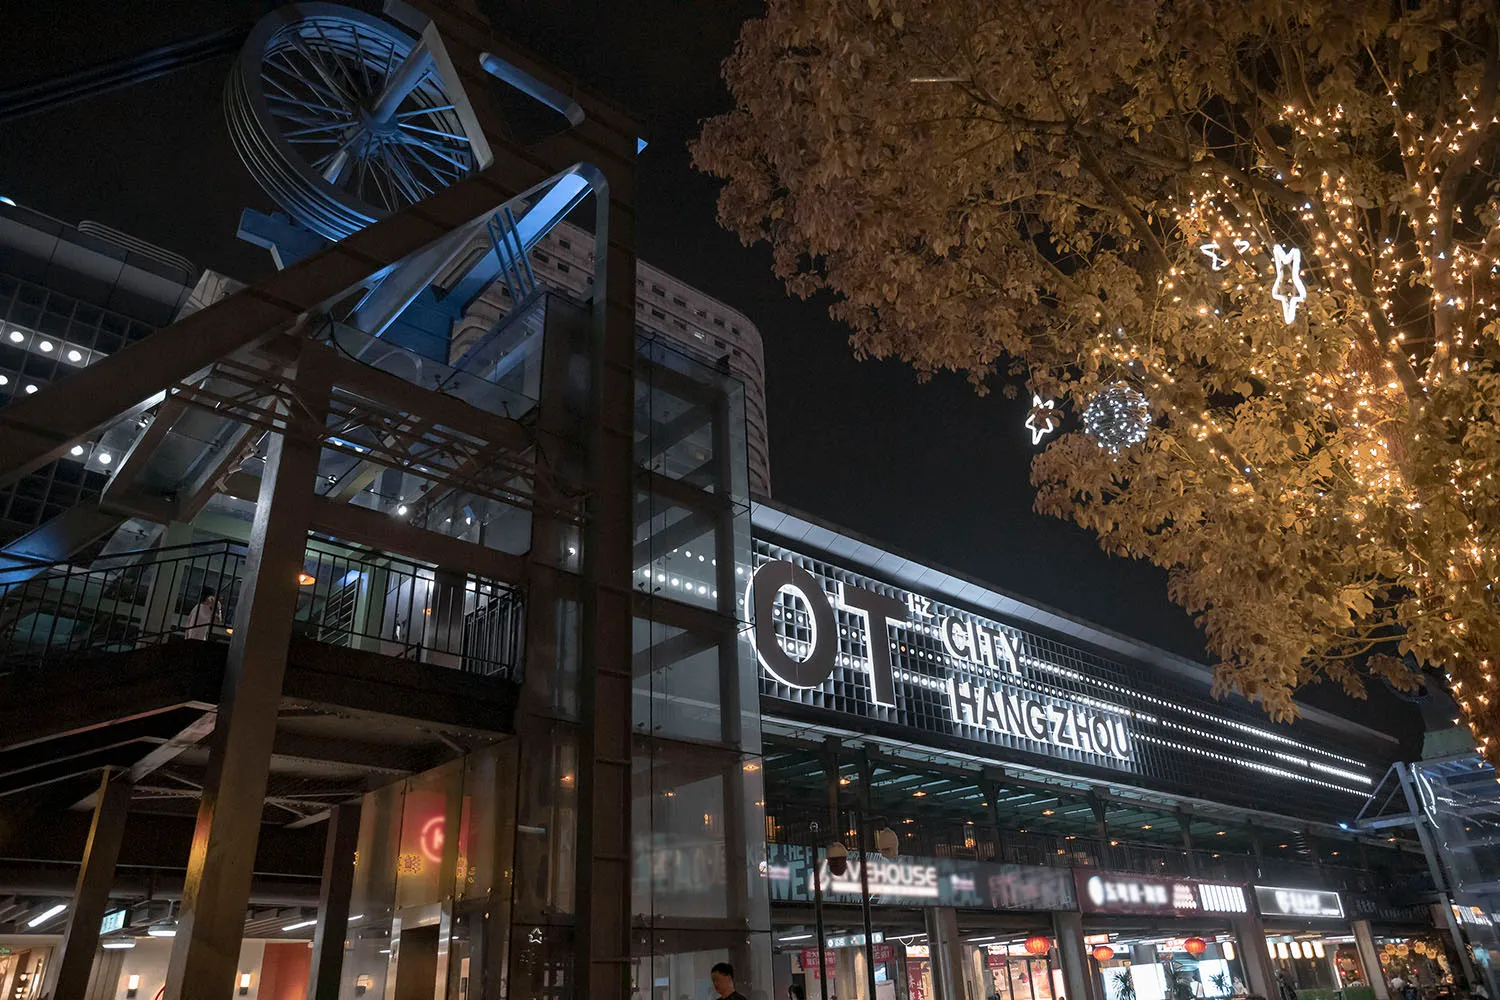
Nighttime view of a retail environment featuring illuminated signage and modern glass architecture.

Night Retail Mall Glass Signs

architecture · glass, metal, illuminated signage · retail environment

A nighttime photograph showcasing the illuminated signage and modern glass architecture of a retail mall.

Tags

architectureretailnighttimeilluminatedglass

Night Retail Mall Glass Signs

architecture · glass, metal, illuminated signage · retail environment

A nighttime photograph showcasing the illuminated signage and modern glass architecture of a retail mall.

Tags

architectureretailnighttimeilluminatedglass

About this design

Nighttime view of a retail environment featuring illuminated signage and modern glass architecture.

Style
architecture
Materials
glass, metal, illuminated signage
Subject
retail environment

Related architecture designs

  • The entrance to a retail storefront with glass doors, brick walls, and metal elements at night.Night Retail Storefront Glass, Brick, and Metal
  • A cozy sauna illuminated at night, reflecting in a calm water body surrounded by trees.Night Sauna Reflection
  • A night-time photograph of a modern building with a metal cladding exterior.Night Time Building Exterior with Metal Cladding
  • Aeriel view of a modern urban design featuring metal, glass, and concrete elements at night.Night-Time Urban Design | Metal, Glass, Concrete
  • Night view of an outdoor public space featuring an illuminated architectural structure with glass and metal elements.Night View of Public Space with Architectural Feat
  • A ninja in traditional clothing and a bladed weapon is performing on a black pole with a blindfold.Ninja Performance Space: Black Rope
  • An architectural rendering of Nutspace 2.0 showcasing its interior design with metal, concrete, and glass materials.Nutspace 2.0 Architectural Interior Render
  • A detailed architectural plan of Oasis Urbano, showcasing urban space organization and landscaping elements.Oasis Urbano Plan