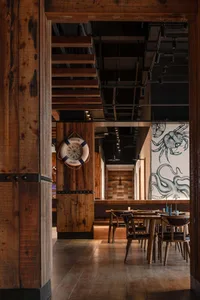
Oak Corridor Leading to Dining Area
Shanghai Le Fa Tea House Hotel
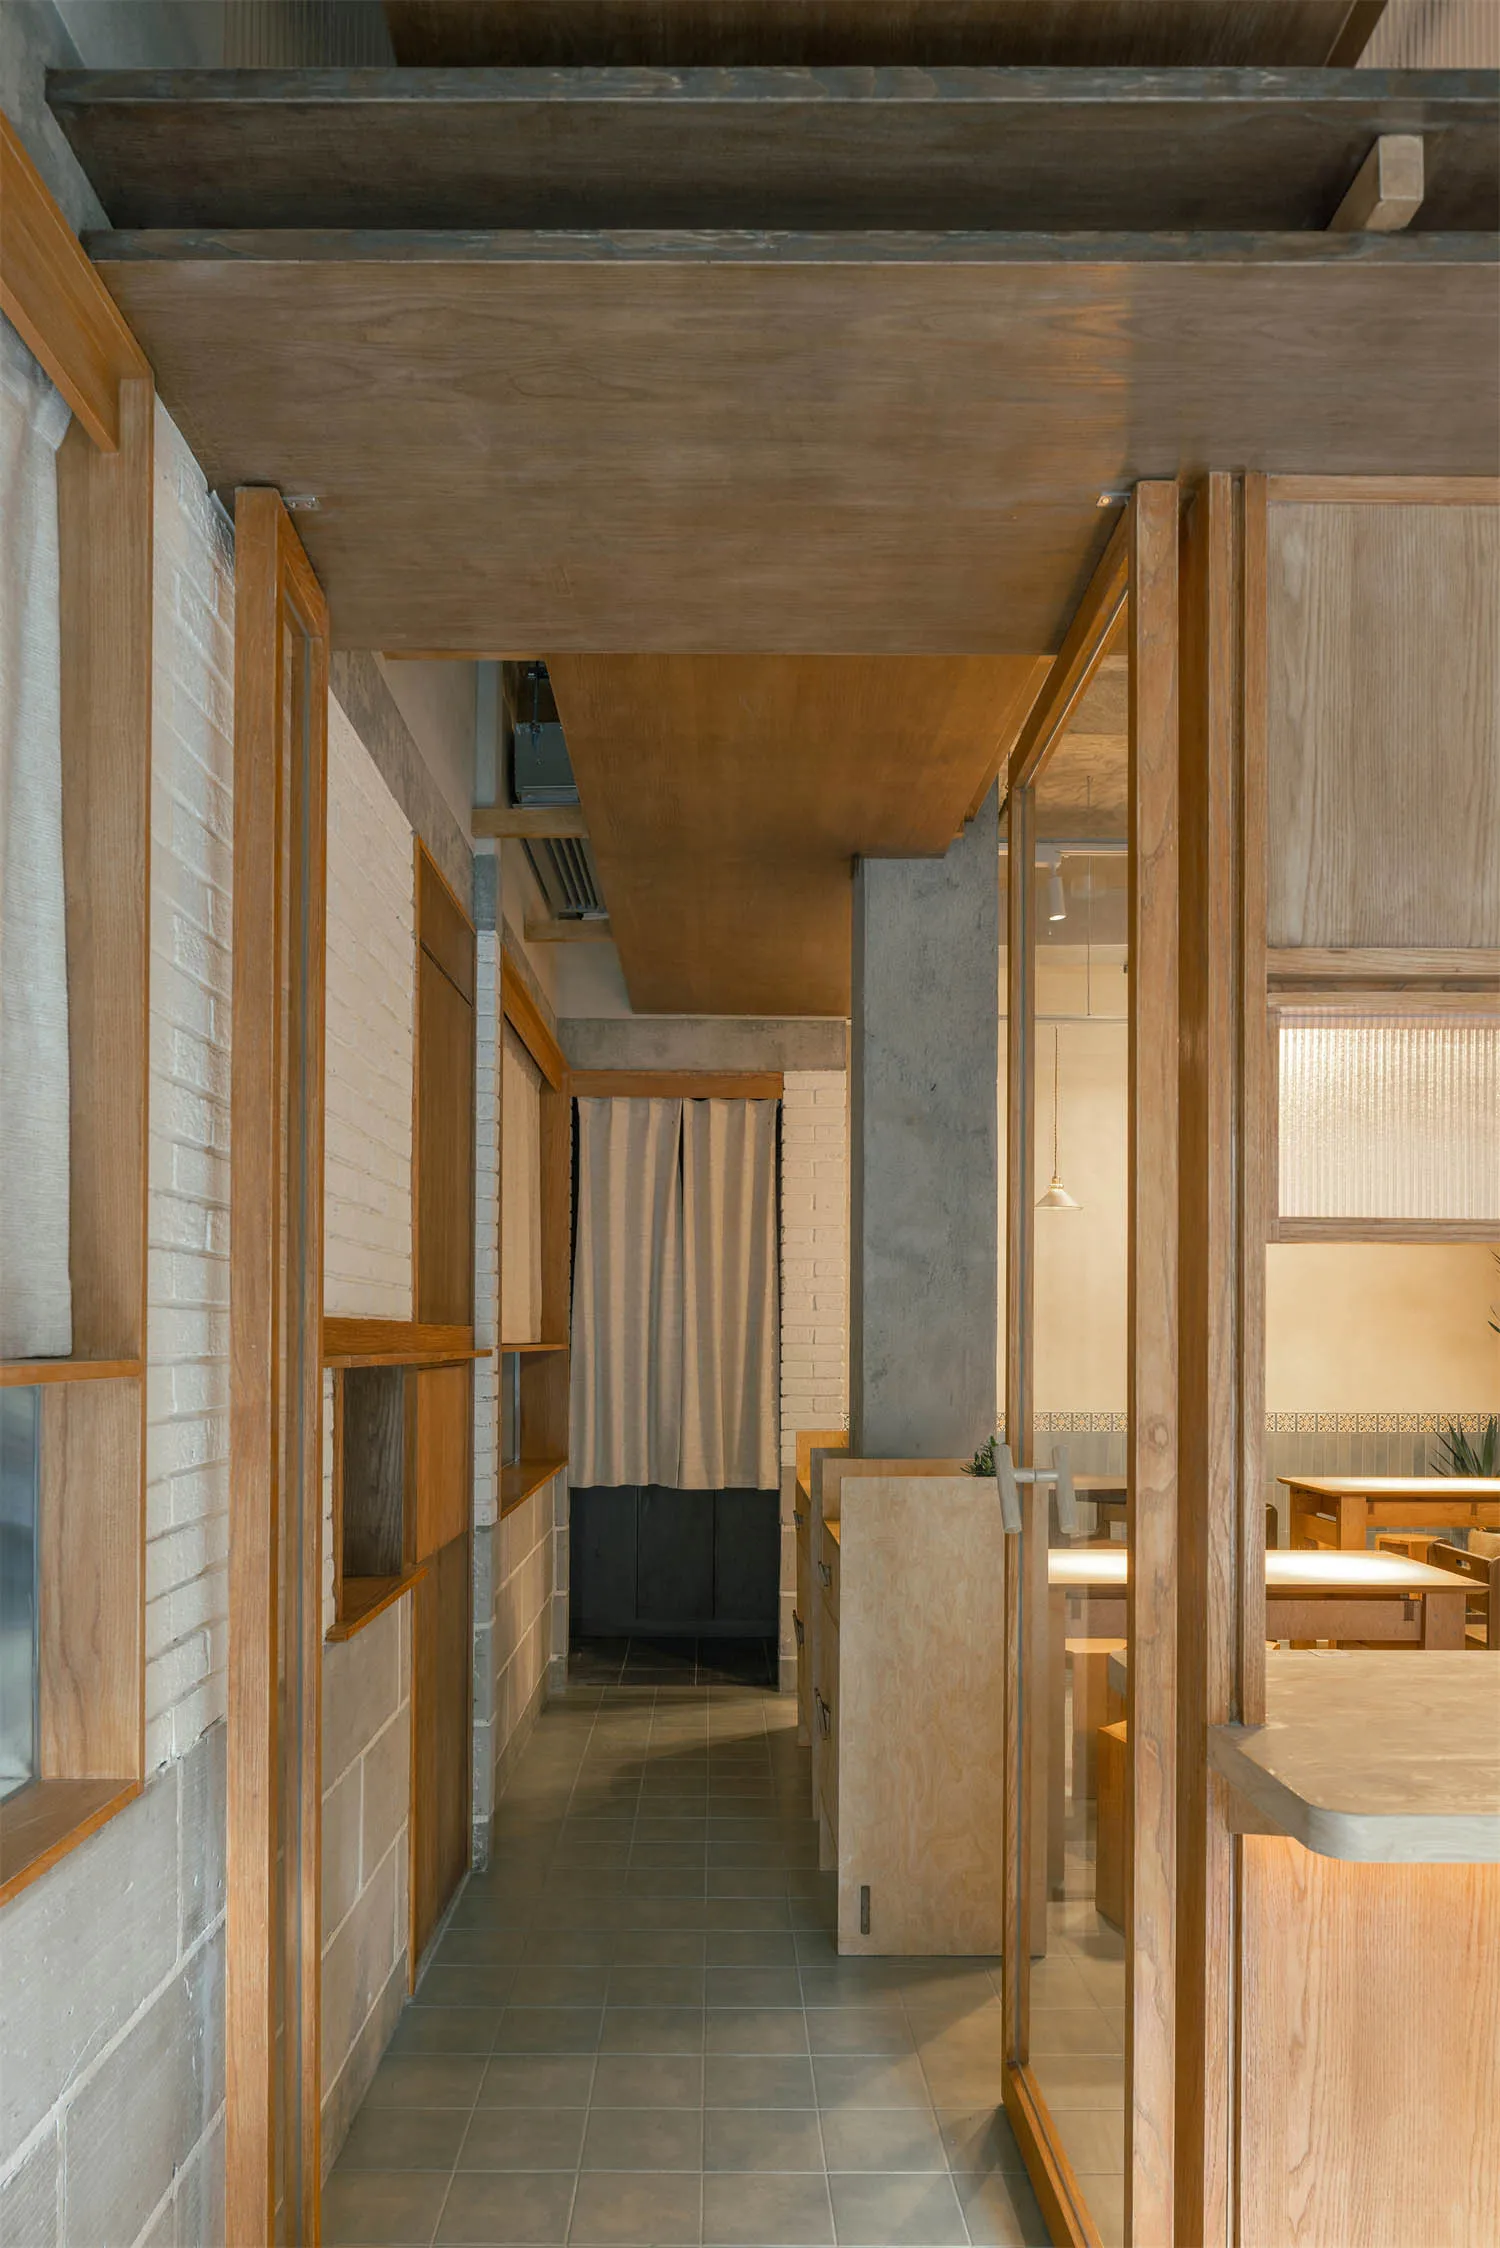
Oak Corridor Leading to Dining Area
restaurant interior · oak and concrete · wooden passageway
A serene transition space where warm wood tones meet raw concrete in a thoughtfully crafted restaurant interior.
Oak Corridor Leading to Dining Area
restaurant interior · oak and concrete · wooden passageway
A serene transition space where warm wood tones meet raw concrete in a thoughtfully crafted restaurant interior.
About this design
This narrow transitional corridor embodies contemporary minimalist warmth through a restrained material palette of light oak, exposed concrete, and pale grey tiles. The dominant palette features honey-toned wood paired with cool concrete greys, creating a soothing contrast that feels both industrial and inviting. Integrated oak shelving runs along the left brick wall, providing architectural rhythm while maintaining clean lines. The ceiling features substantial wooden beams that add visual weight and intimacy to the space. Natural and artificial lighting work together, with pendant lights visible in the dining area beyond and subtle under-counter illumination adding depth. The spatial layout efficiently guides guests from the entrance toward the main dining room, with a fabric curtain at the end offering a soft visual break. This design perfectly suits modern restaurants, boutique cafes, or intimate dining establishments seeking a calm yet characterful atmosphere that balances raw materiality with refined craftsmanship.
- Style
- restaurant interior
- Materials
- oak and concrete
- Subject
- wooden passageway