Oak Dining Room with Concrete Feature Wall
600㎡
Oak Dining Room with Concrete Feature Wall
dining room · oak wood · open plan living
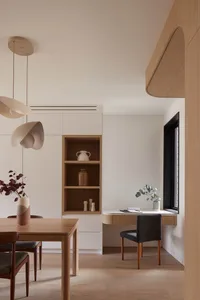
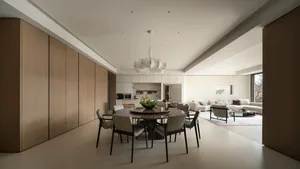
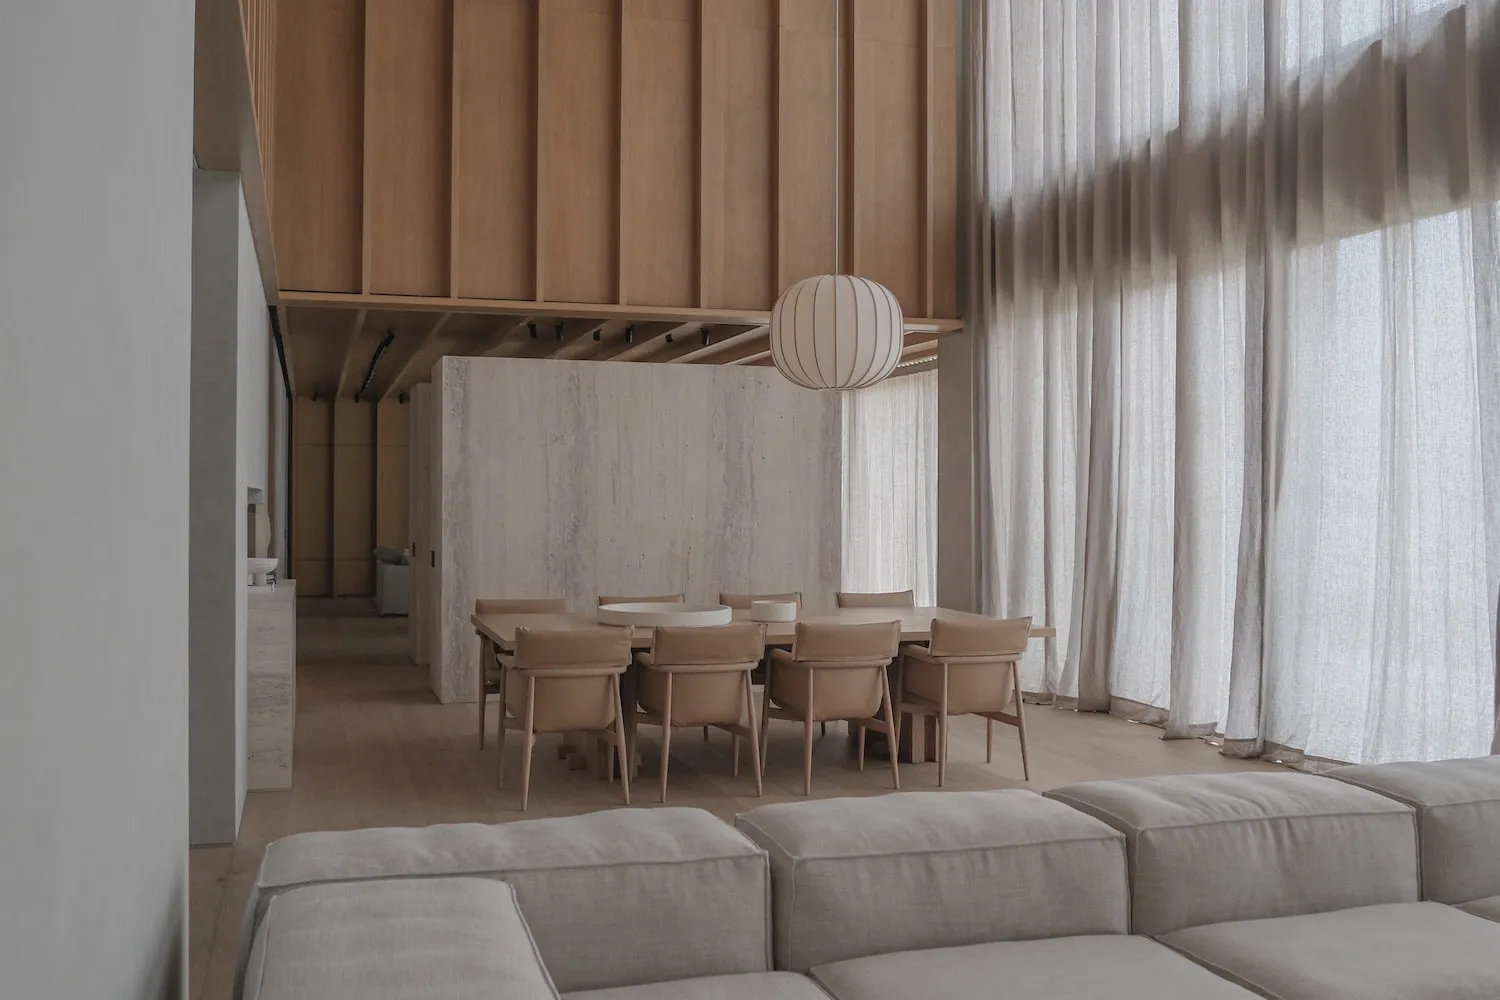
A serene open-plan dining space bathed in soft natural light from floor-to-ceiling sheer curtains.
Oak Dining Room with Concrete Feature Wall
dining room · oak wood · open plan living
A serene open-plan dining space bathed in soft natural light from floor-to-ceiling sheer curtains.
About this design
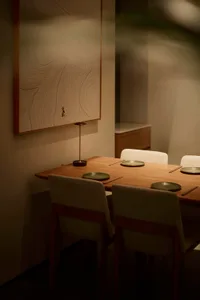
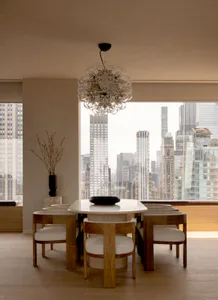
This tranquil open-plan dining room showcases a refined neutral palette of warm oak, soft beige, and cool concrete tones. The dominant materials include natural oak used for the flooring, the long communal dining table, and the dramatic slatted wood ceiling feature, contrasted against a textured concrete accent wall. A large, sculptural paper lantern pendant provides soft, diffused lighting that complements the abundant natural daylight filtering through the tall sheer linen curtains. The spatial layout is open and airy, with the dining area seamlessly connected to the living space in the foreground, creating a sense of flow and community. The mood is calm, minimalist, and sophisticated. This design perfectly suits families or couples who appreciate contemporary living with a warm, organic touch, ideal for both everyday meals and entertaining guests.
- Style
- dining room
- Materials
- oak wood
- Subject
- open plan living