Oak Floating Staircase with Hidden Storage
Guangzhou Yifu Fashion Exhibition Hall Renovation
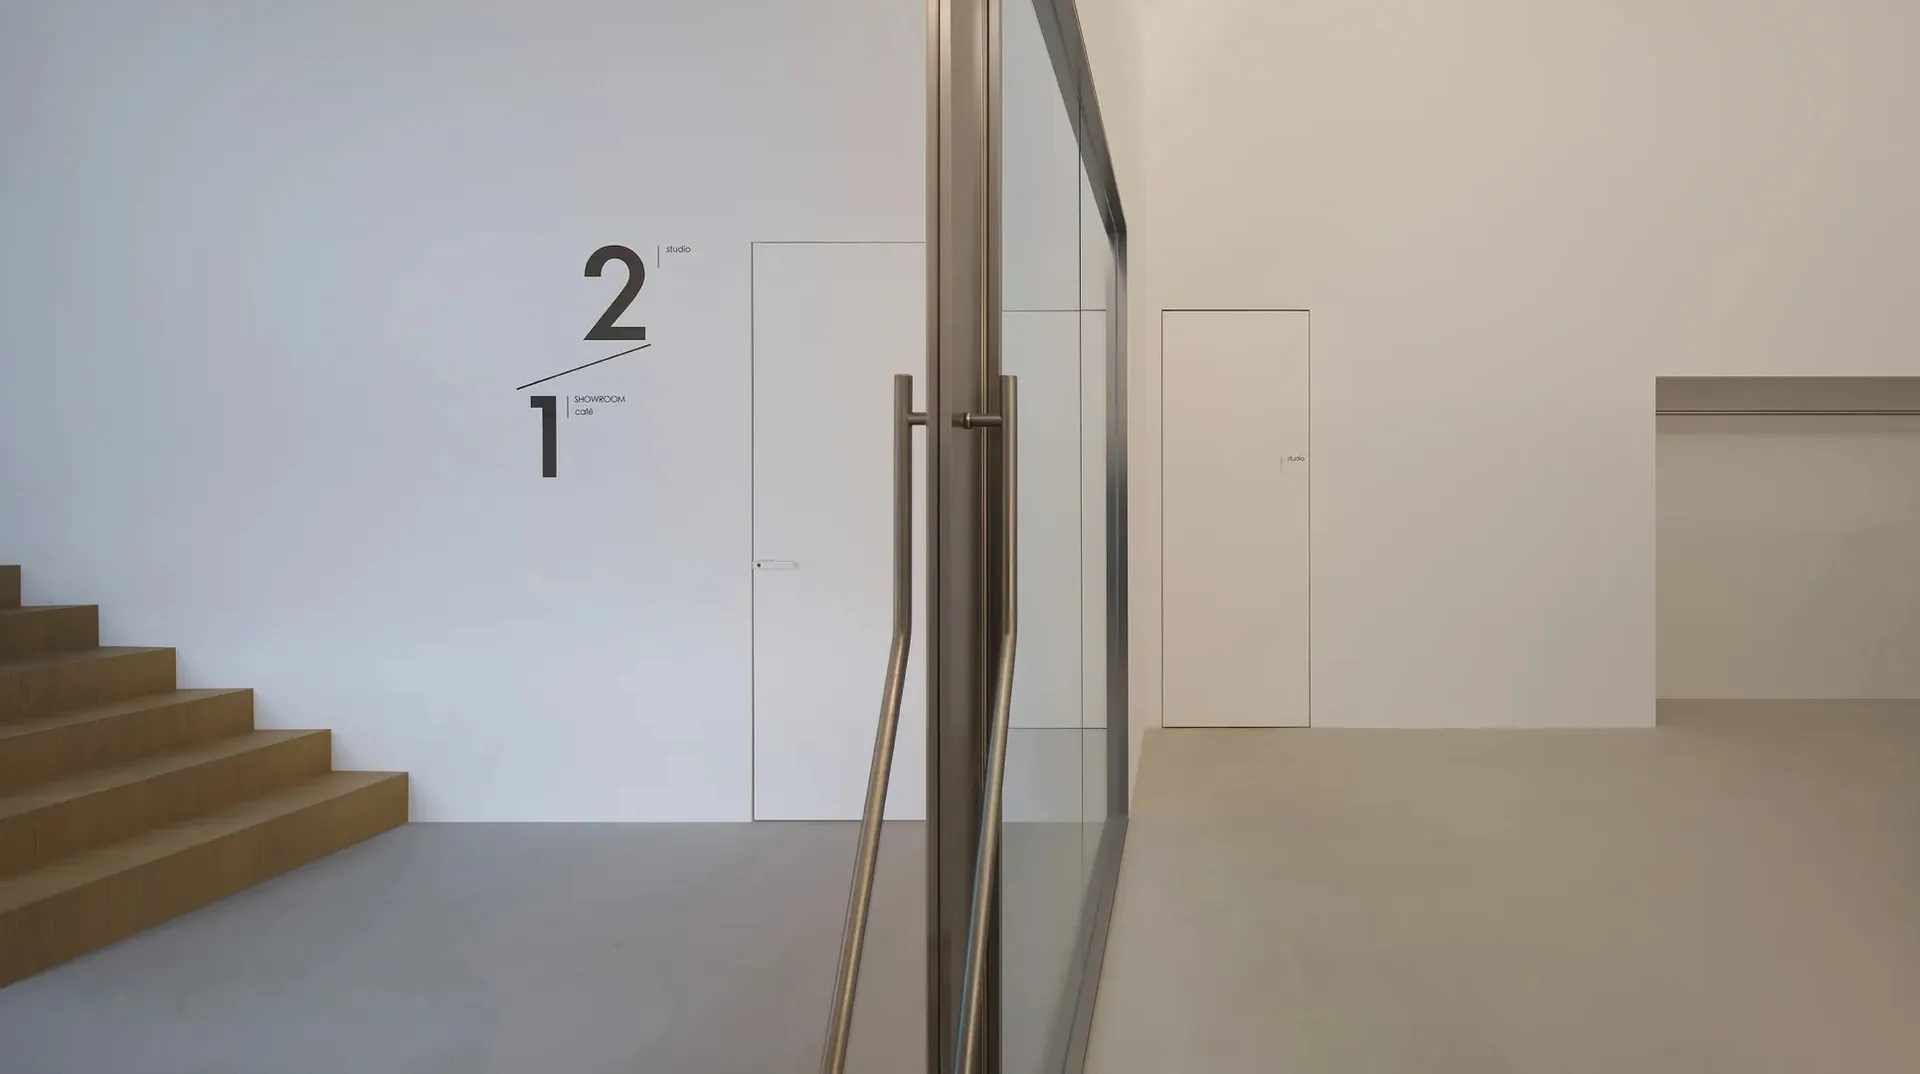
Oak Floating Staircase with Hidden Storage
staircase · oak · minimalist interior
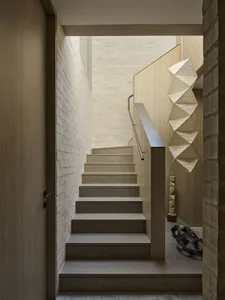
Clean architectural lines define this serene vertical circulation space.
Oak Floating Staircase with Hidden Storage
staircase · oak · minimalist interior
Clean architectural lines define this serene vertical circulation space.
About this design
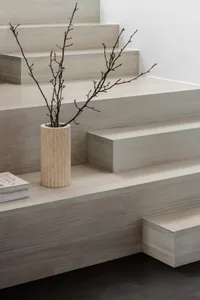
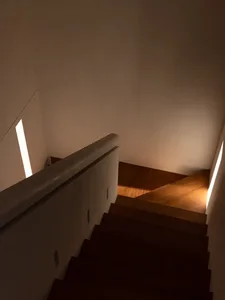
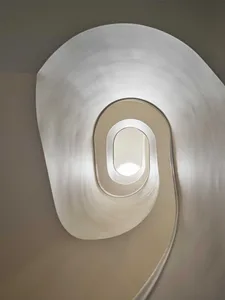
This image captures a strikingly minimalist vertical space where a light oak floating staircase becomes the dominant architectural feature. The dominant palette is composed of soft white walls, warm natural oak treads, and cool stainless steel handrails, creating a calm and sophisticated atmosphere. The spatial layout emphasizes clean lines and negative space, with the staircase appearing to float gracefully against the white backdrop. Integrated hidden storage doors are seamlessly recessed into the white walls below and beside the stair, maintaining the purity of the design. A large graphic wall installation displaying "1/2 studio" adds a subtle branding element without disrupting the restrained aesthetic. The lighting is soft and diffused, enhancing the sense of calm and spaciousness. This design approach suits modern minimalist homes, design studios, or creative offices where every detail is intentional and clutter is eliminated.
- Style
- staircase
- Materials
- oak
- Subject
- minimalist interior