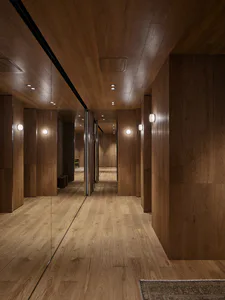
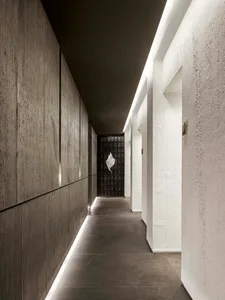
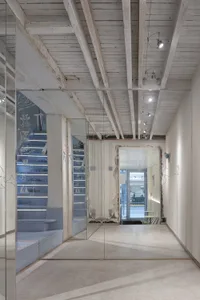
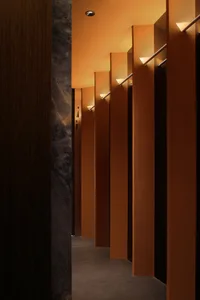
Oak Hallway with Concrete Island and Distant Armchair

Belgian Geestel Minimalist Villa
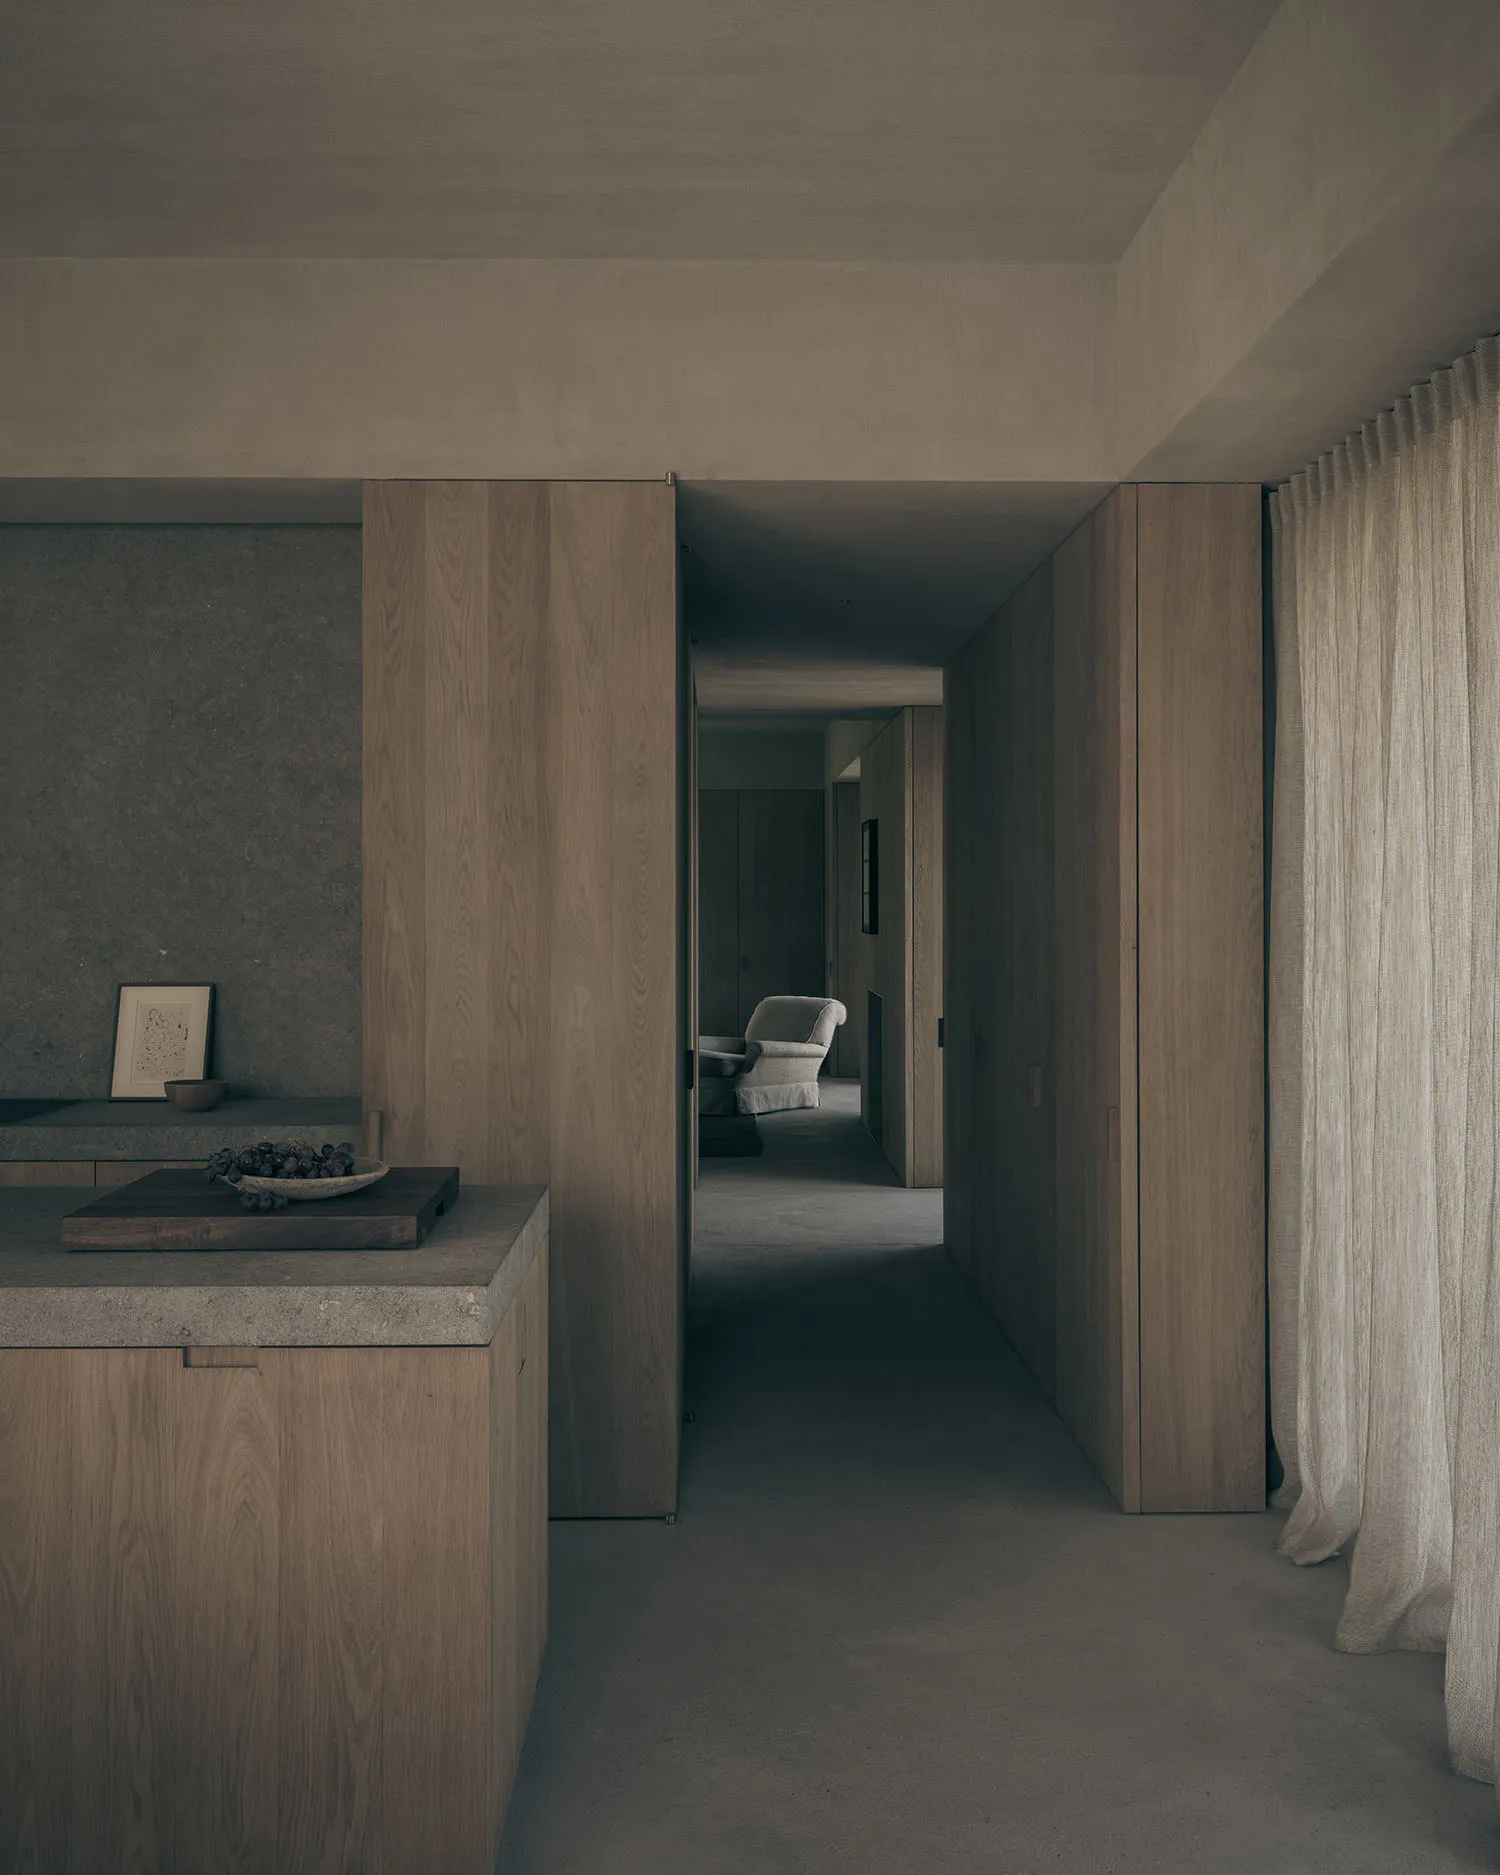
Oak Hallway with Concrete Island and Distant Armchair
hallway · oak · minimalist interior
A serene, minimalist corridor where warm oak cabinetry meets raw concrete surfaces under soft, diffused lighting.
Oak Hallway with Concrete Island and Distant Armchair
hallway · oak · minimalist interior
A serene, minimalist corridor where warm oak cabinetry meets raw concrete surfaces under soft, diffused lighting.
About this design
This image captures a sophisticated minimalist interior defined by a restrained and earthy color palette of warm beige oak, cool gray concrete, and soft neutral textiles. The dominant materials are vertically grained oak used for extensive built-in cabinetry and a substantial kitchen island, paired with raw concrete for the countertops, backsplash, and accent walls, creating a textural dialogue between smooth wood grain and matte stone. The lighting is soft and atmospheric, with indirect illumination that emphasizes the clean architectural lines and casts gentle shadows along the long corridor. Spatially, the layout guides the eye from the foreground kitchen area through a narrow hallway toward a distant living space where a single upholstered armchair sits as a focal point. The overall mood is calm, contemplative, and luxurious in its simplicity. This design approach suits urban dwellers seeking a tranquil sanctuary, architects who appreciate honest material expression, or anyone drawn to contemporary wabi-sabi aesthetics where imperfection and natural texture are celebrated.
- Style
- hallway
- Materials
- oak
- Subject
- minimalist interior
Palette
How to get this look
- Install floor-to-ceiling cabinetry in vertically grained oak to create seamless storage and visual height
- Pair warm wood tones with raw concrete countertops and walls for textural contrast
- Use a restrained neutral color palette of beiges, grays, and off-whites throughout
- Keep the corridor long and unobstructed to enhance the sense of depth and perspective
- Position a single statement armchair at the end of the hallway as a visual destination