Oak Living Room with Pass-Through Fireplace
Shanghai Century Park Minimalist Aesthetic Apartment
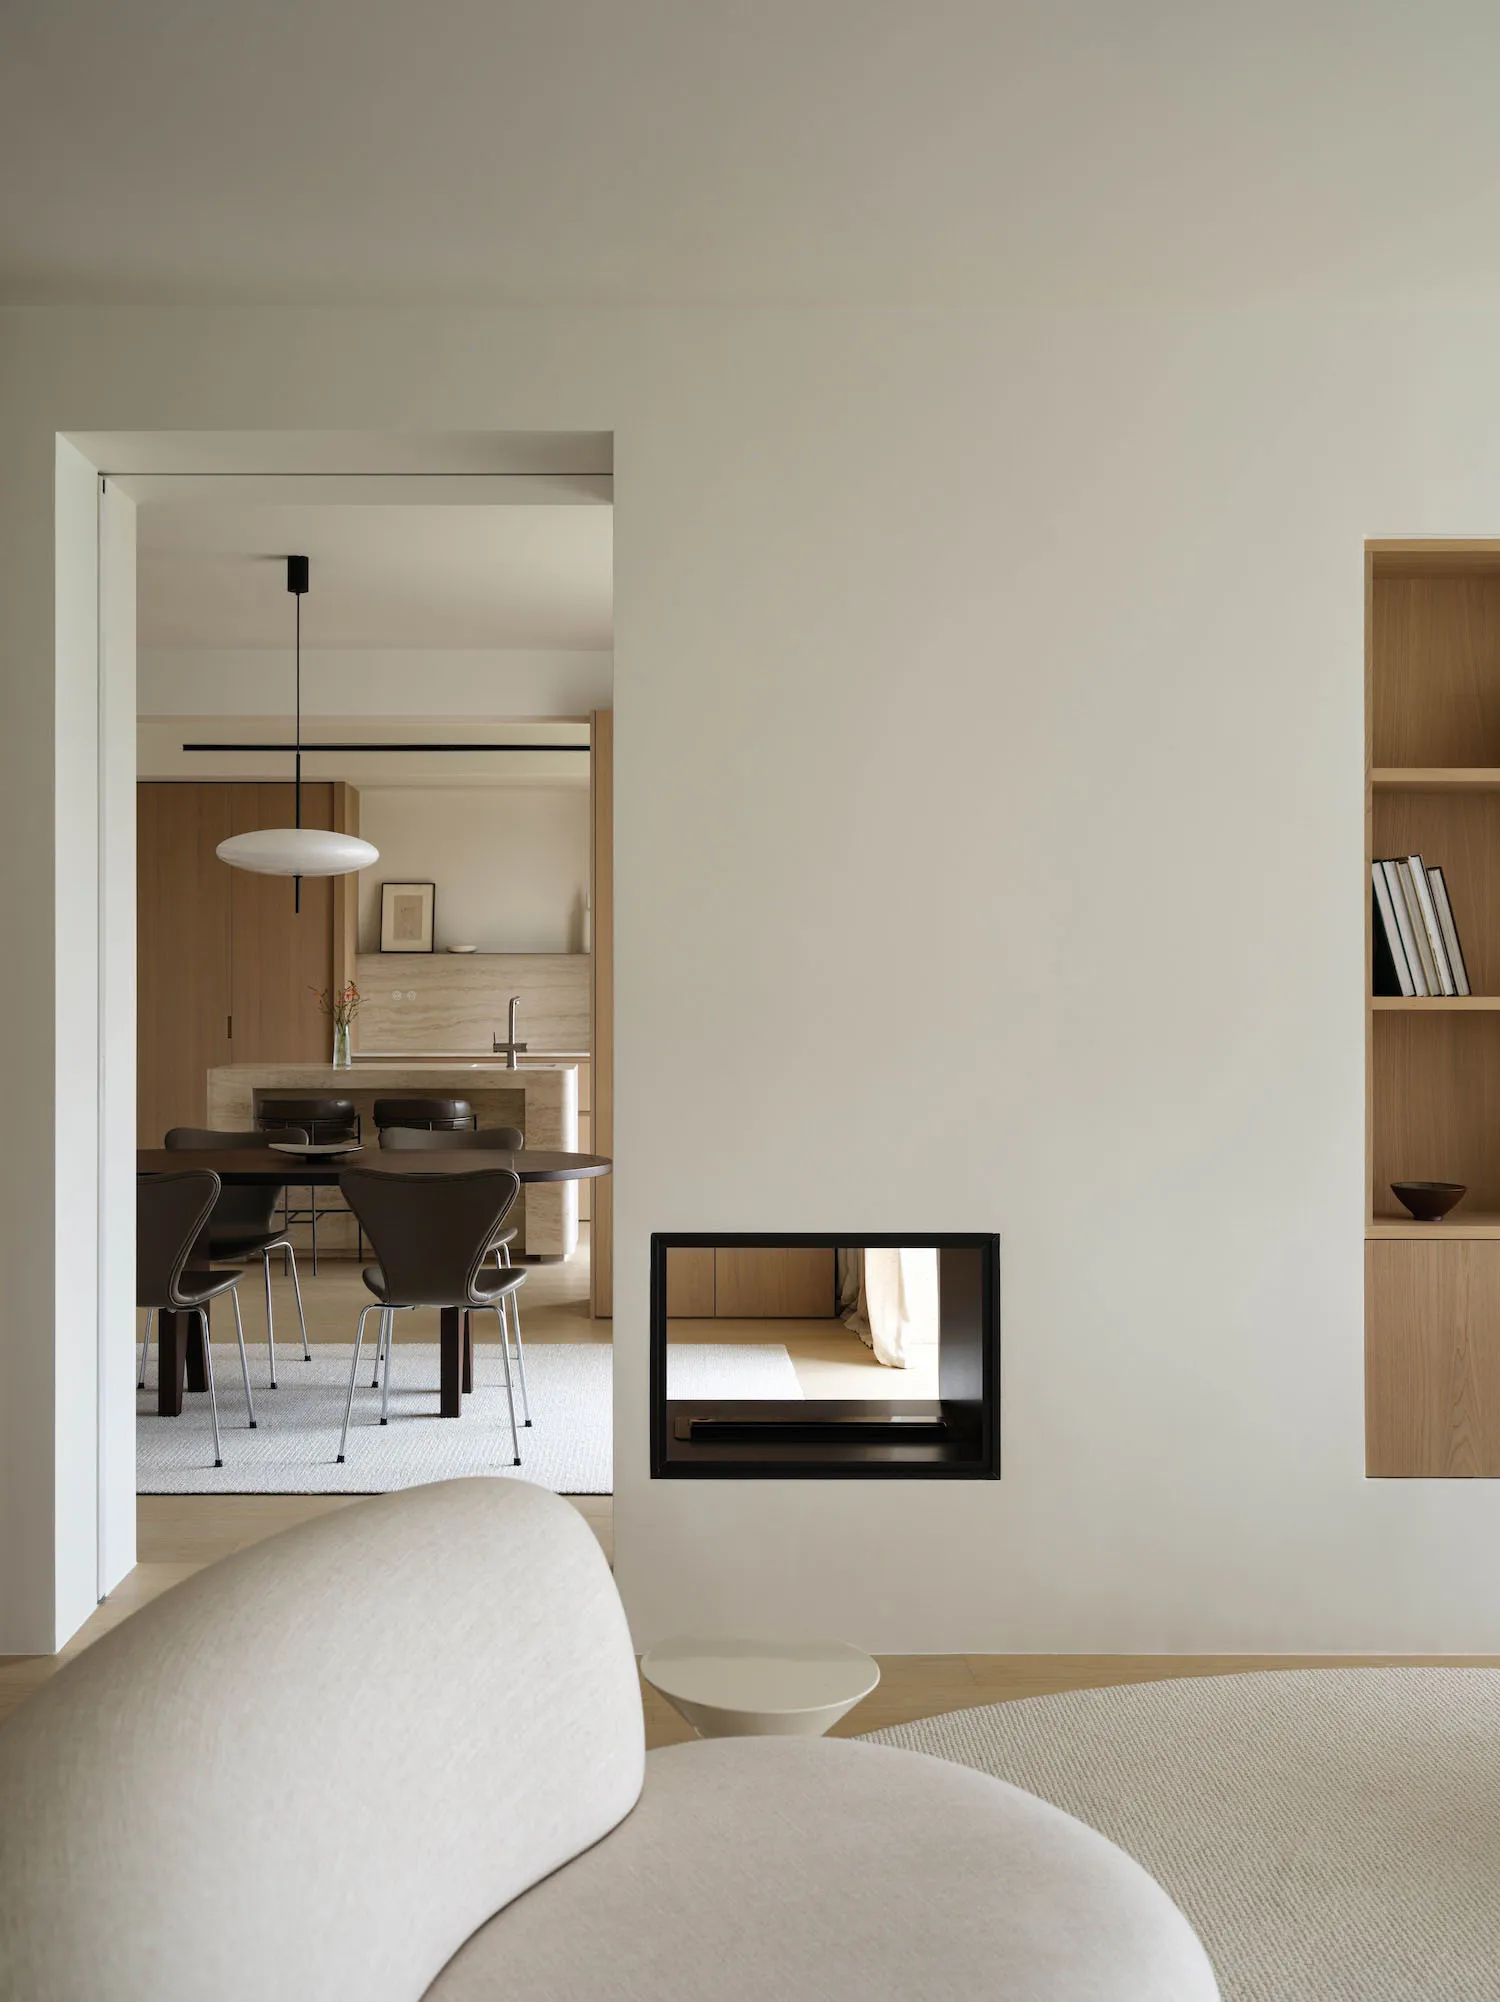
Oak Living Room with Pass-Through Fireplace
living room · oak · open plan
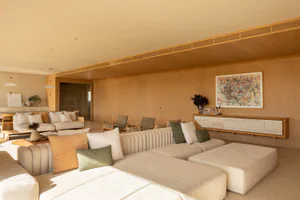
A calm, light-filled living space that flows seamlessly into the dining and kitchen areas.
Oak Living Room with Pass-Through Fireplace
living room · oak · open plan
A calm, light-filled living space that flows seamlessly into the dining and kitchen areas.
About this design
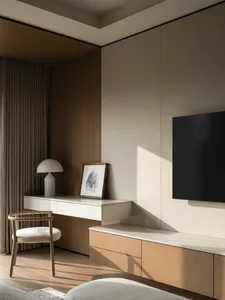
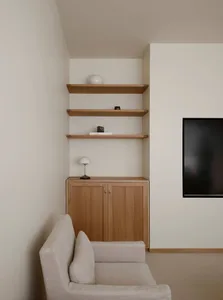
This serene open-plan living and dining area showcases a soft, neutral color palette dominated by warm oak wood tones, creamy off-whites, and gentle greiges. The dominant materials include natural oak used for the built-in shelving unit and cabinetry, matte black metal accents on the pass-through fireplace, and textured boucle fabric on the sculptural curved sofa in the foreground. A large white pendant lamp gracefully hangs over the round dining table, providing soft ambient lighting that complements the natural daylight filtering through the background. The spatial layout cleverly uses a pass-through fireplace as a visual connector between the living area and a secondary space beyond, enhancing depth and openness. The mood is tranquil, minimalist, and sophisticated. This design perfectly suits urban professionals or young families seeking a calm, uncluttered living environment that maximizes natural light and visual continuity.
- Style
- living room
- Materials
- oak
- Subject
- open plan
Palette
How to get this look
- Use consistent light oak tones across cabinetry and built-ins to create visual continuity
- Incorporate a pass-through fireplace or opening to connect living and secondary spaces
- Choose sculptural, low-profile furniture with curved lines and boucle or bouclé upholstery
- Layer different textures while maintaining a strictly neutral color palette
- Hang a large, simple pendant light over the dining table to anchor the space