Oasiz Coffee Bar with Walnut Counter and Stone Accents
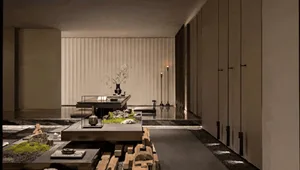
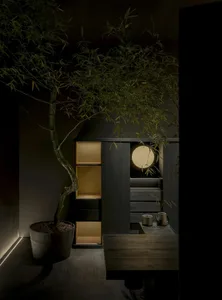
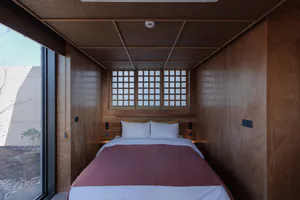
OASIZ Cafe Block Plant Store in Shenzhen
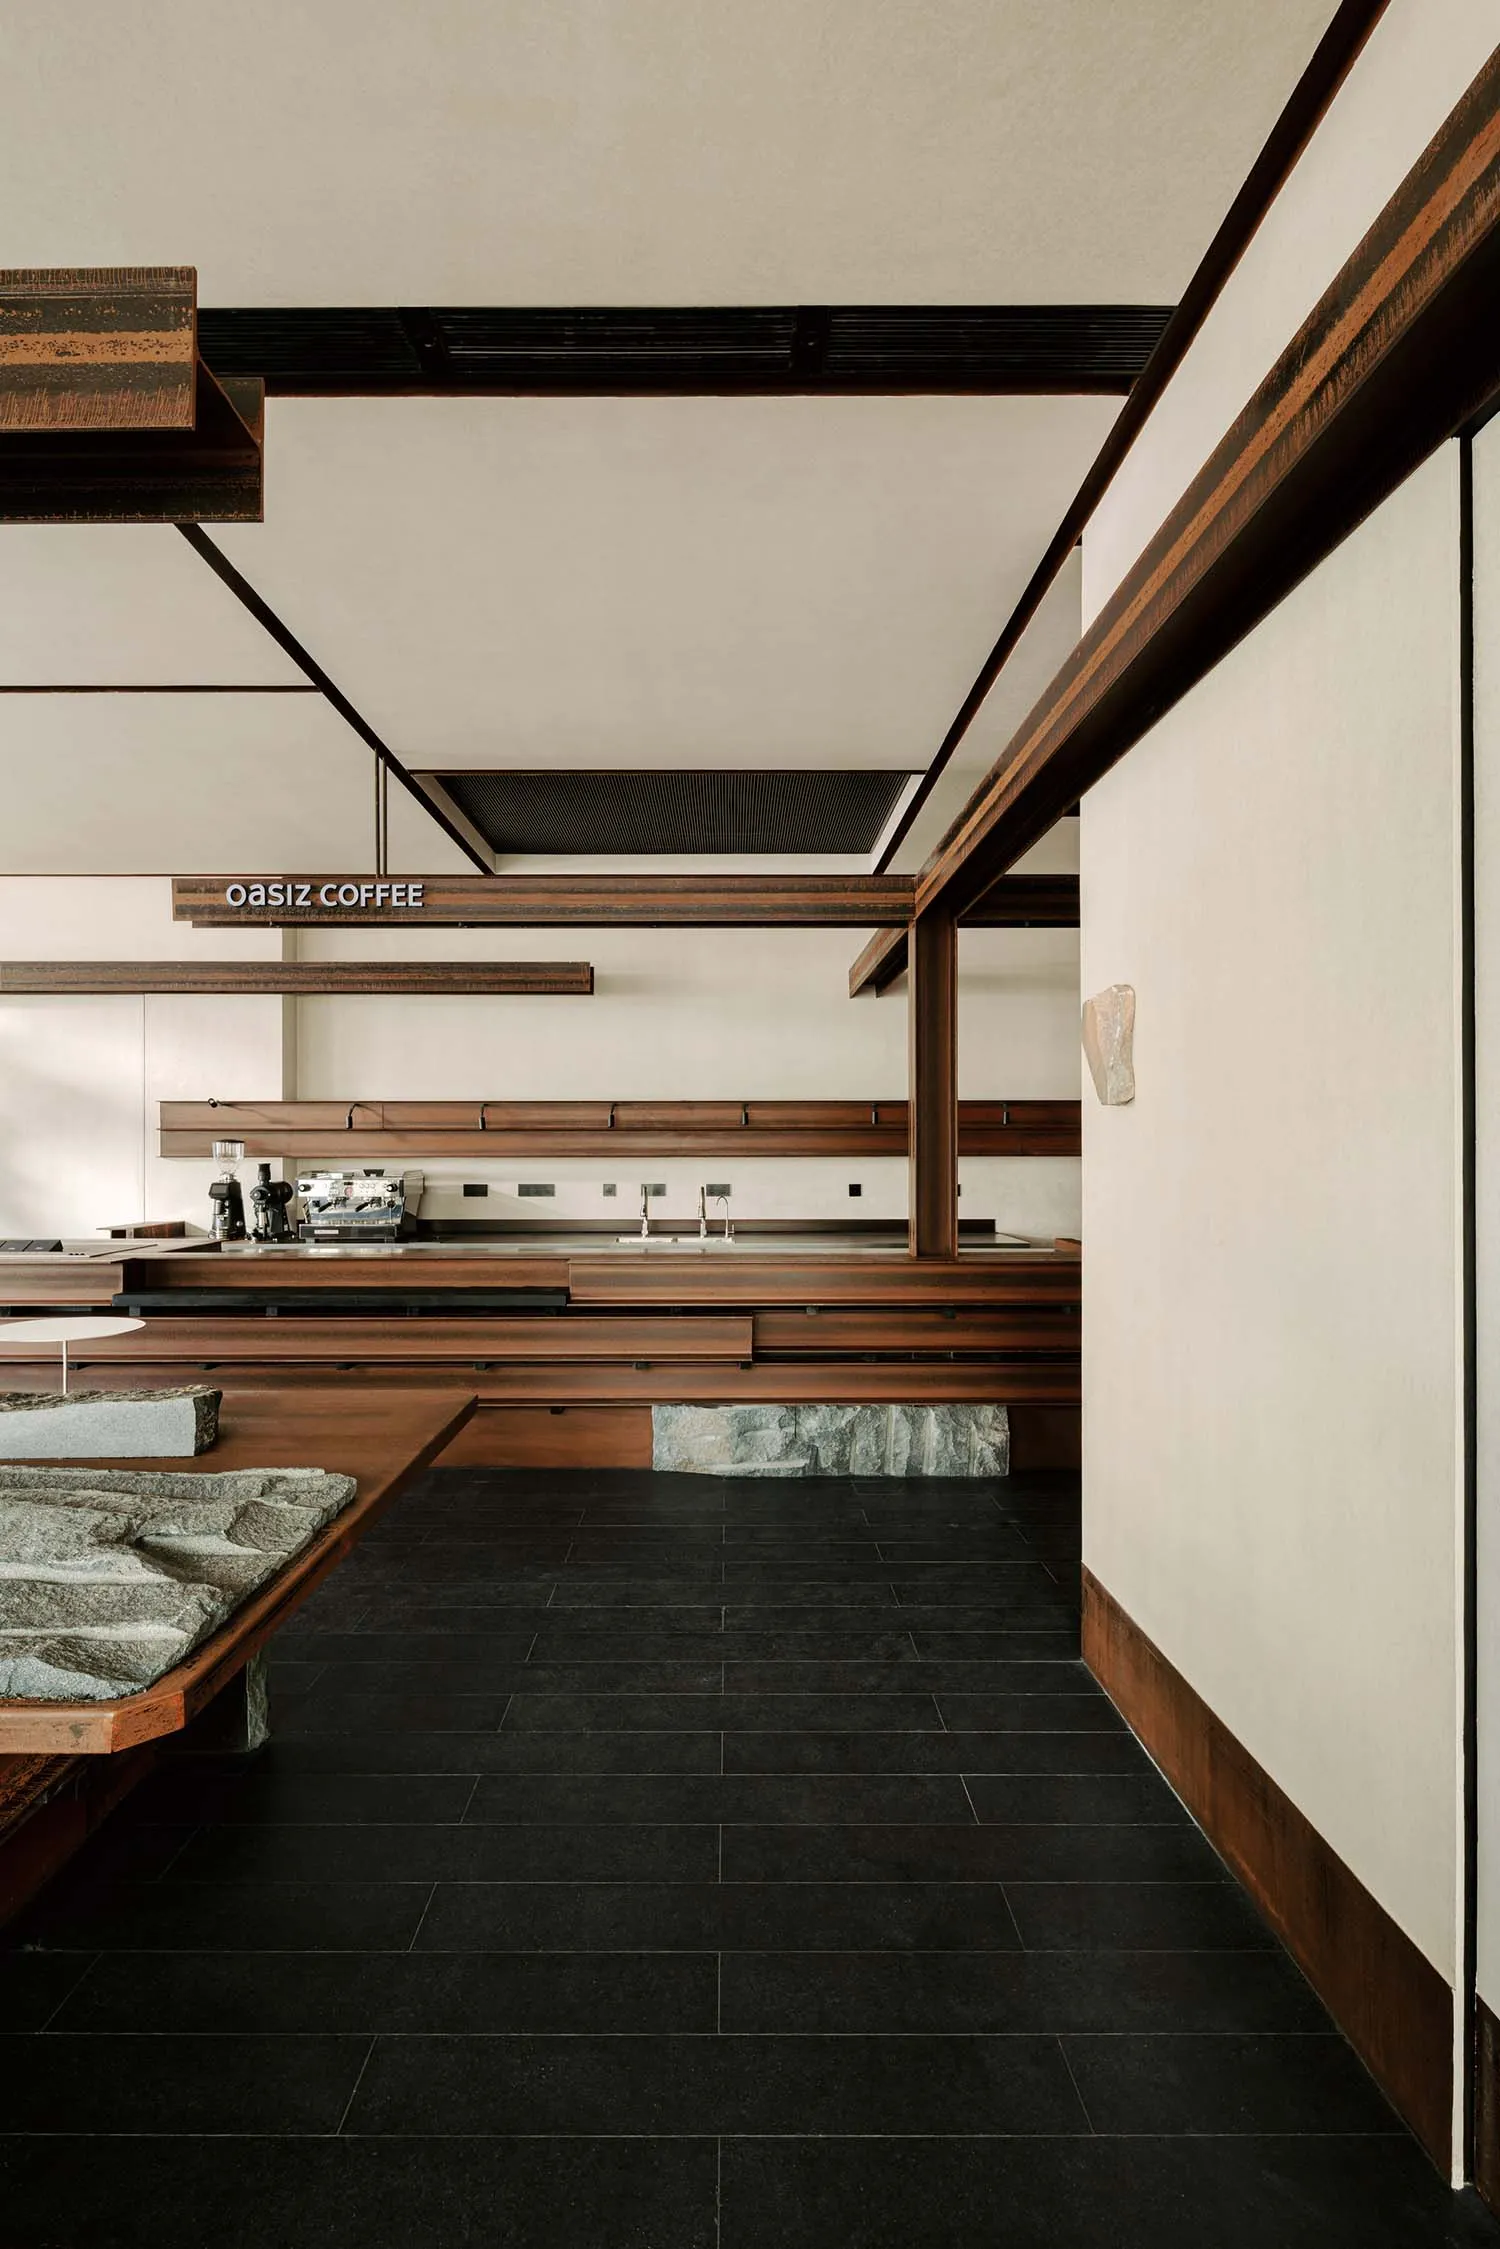
Oasiz Coffee Bar with Walnut Counter and Stone Accents
japanese minimalism · walnut stone · cafe interior
Clean architectural lines and natural materials define this serene specialty coffee space.
Oasiz Coffee Bar with Walnut Counter and Stone Accents
japanese minimalism · walnut stone · cafe interior
Clean architectural lines and natural materials define this serene specialty coffee space.
About this design
This interior showcases contemporary Japanese minimalism through a restrained yet warm material palette. The dominant tones are rich walnut brown, cool charcoal black, and crisp off-white, creating a sophisticated neutral scheme. Heavy use of solid walnut wood for the long communal table, floating shelves, and structural beams is balanced by raw stone elements used as table bases and wall accents. The floor is covered in large-format matte black tiles that ground the space, while the white walls and high ceiling keep it airy. Natural light filters in from the side, complemented by recessed lighting that highlights the clean architectural lines and the espresso station in the background. The spatial layout is open and linear, with the prominent wooden counter drawing the eye through the room. This design perfectly suits a specialty coffee shop or boutique cafe that values calm, craftsmanship, and quiet luxury, appealing to those who appreciate thoughtful details and a peaceful environment for focused work or mindful conversation.
- Style
- japanese minimalism
- Materials
- walnut stone
- Subject
- cafe interior