Zen Living Room with Floating Walnut Platform
Yi Tai Garden - Huai Shan Wang Concept Showroom in Shanghai
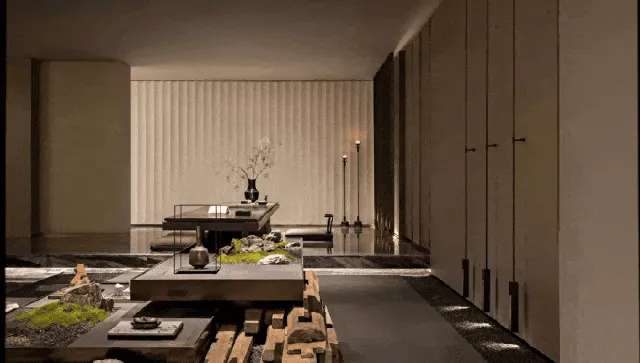
Zen Living Room with Floating Walnut Platform
japanese minimalism · walnut wood · zen living room
A tranquil sunken seating area anchored by a dramatic walnut platform and natural stone elements.
Zen Living Room with Floating Walnut Platform
japanese minimalism · walnut wood · zen living room
A tranquil sunken seating area anchored by a dramatic walnut platform and natural stone elements.
About this design
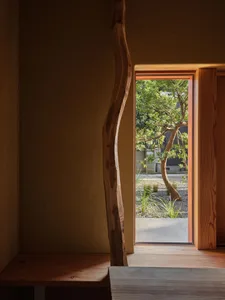
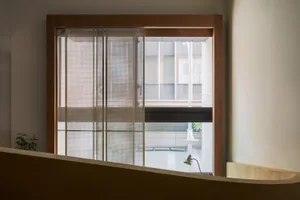
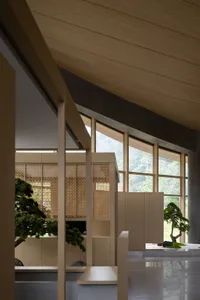
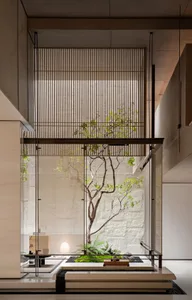
This serene interior embodies contemporary Japanese minimalism through a masterful use of negative space and natural materials. The dominant palette consists of warm walnut browns, soft beiges, charcoal greys, and earthy stone tones. A striking walnut platform floats above a dark pebble floor, creating a distinct zoning effect that defines the seating area without traditional furniture. Vertical wood slats on the back wall add rhythmic texture and soften the light, while carefully curated elements including moss, raw stone, and a single ikebana arrangement reinforce the wabi-sabi philosophy. The lighting is deliberately layered with concealed ambient sources and a pair of elegant floor lamps that cast gentle pools of light. This spatial layout suits homeowners seeking a meditative, uncluttered environment that promotes calm and mindfulness, functioning equally well as a formal reception space or a quiet reading retreat.
- Style
- japanese minimalism
- Materials
- walnut wood
- Subject
- zen living room