FeelDesign LogoFeelDesign

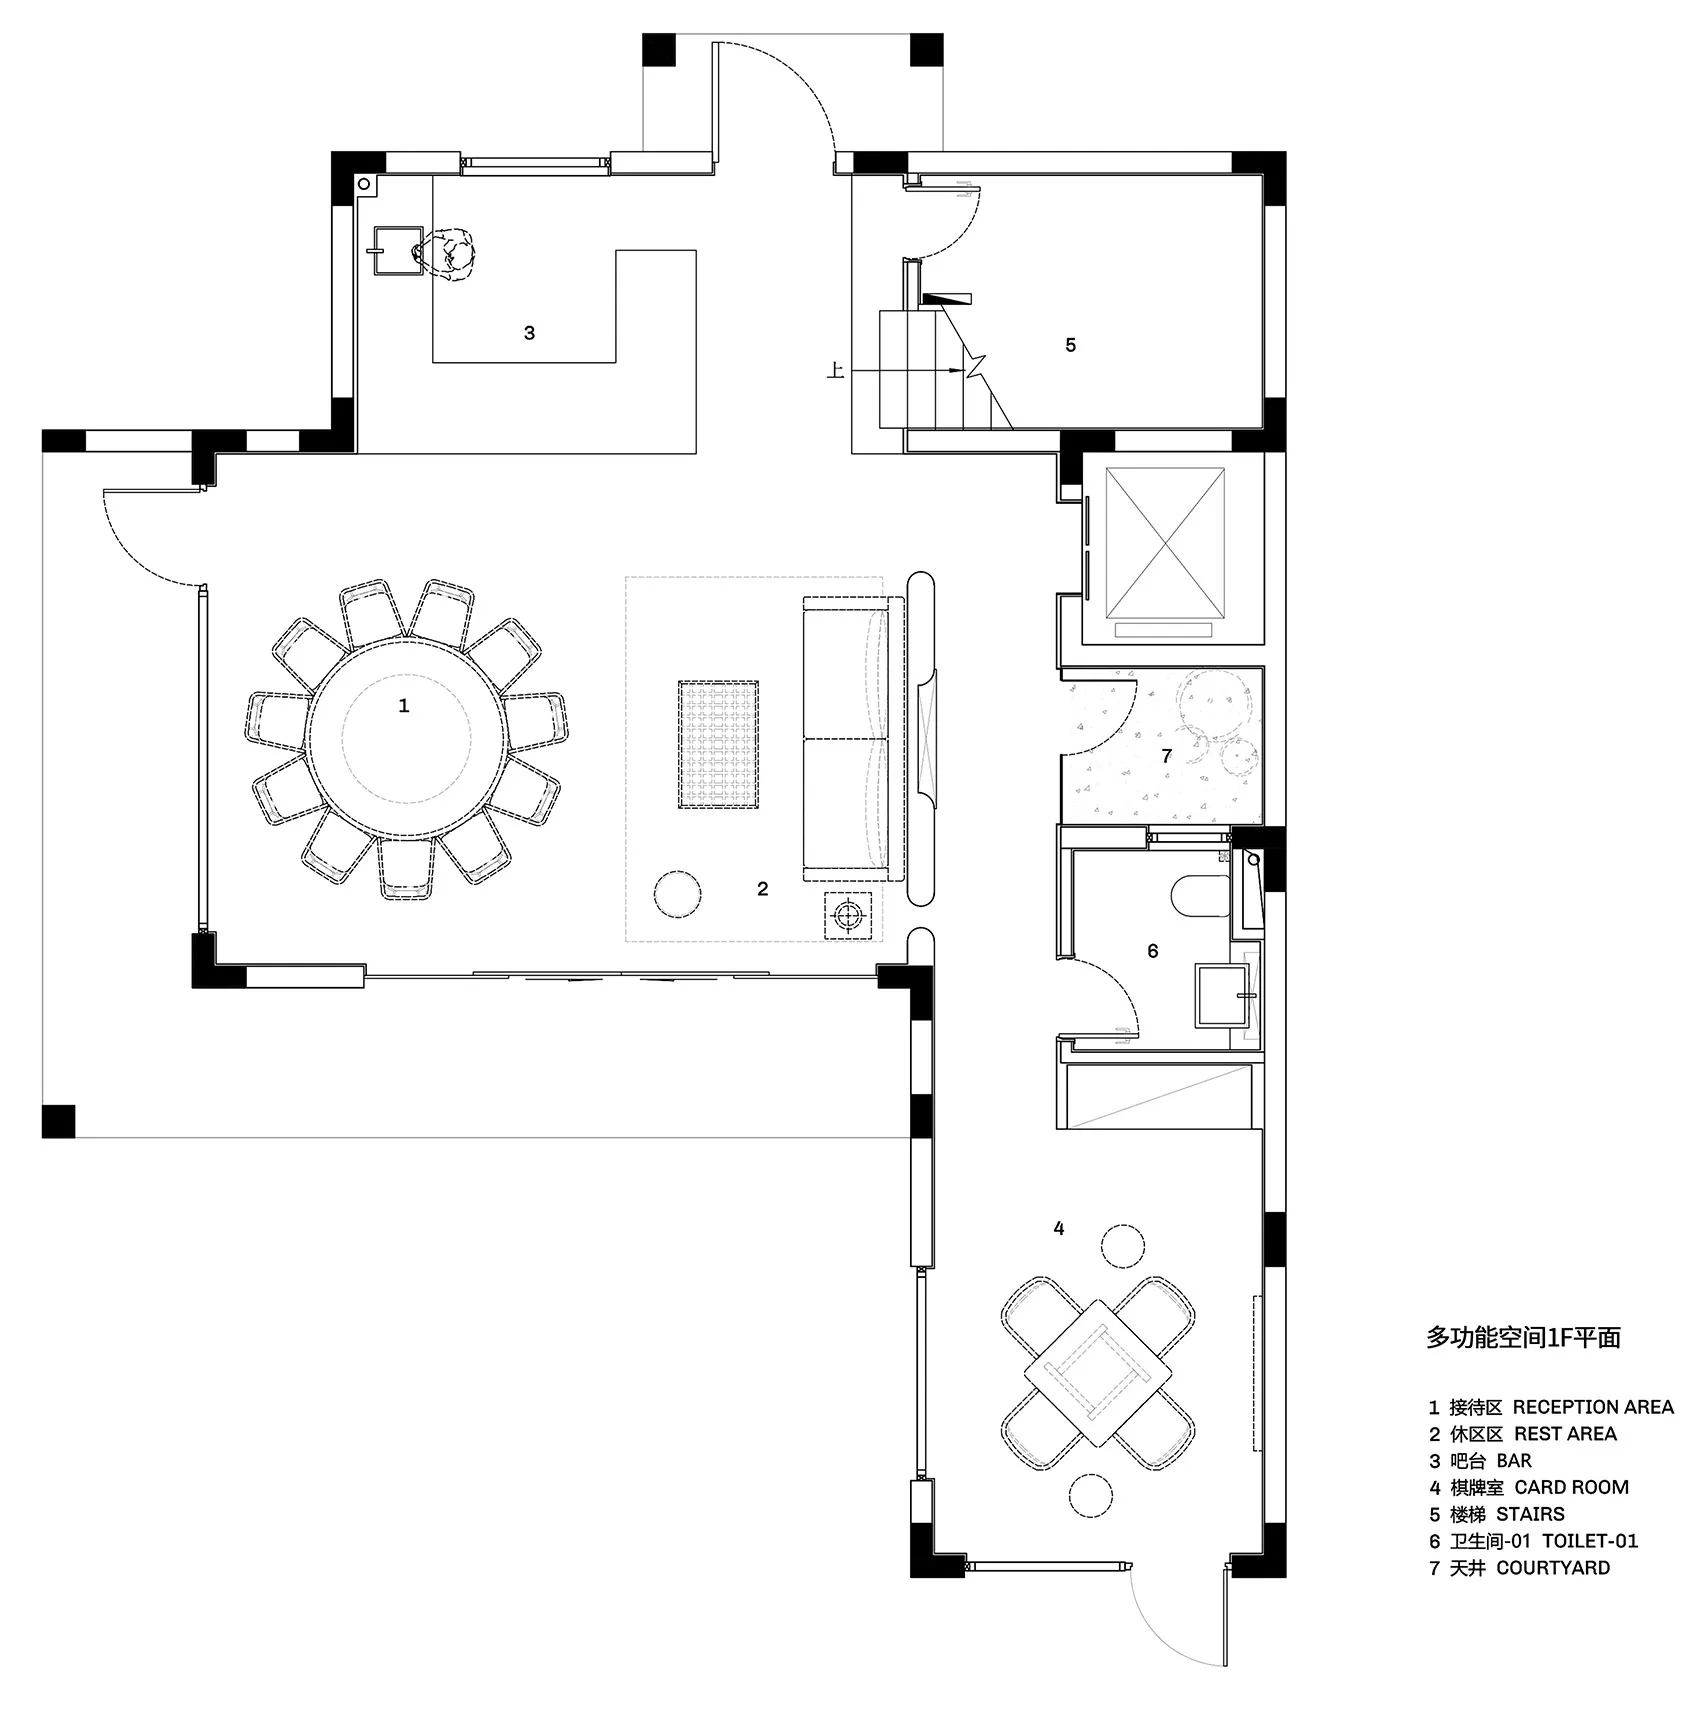
Office Building Layout Diagram

Stunning Living Room Space
Stunning Living Room Space

Detailed office building layout diagram showcasing various functional zones and layout planning in paper format.

Office Building Layout Diagram

interior_design · paper · offices

An office building layout diagram detailing various sections and layout planning, prominently showcasing use of paper materials.

Tags

officebuildinglayoutdiagraminterior_design

Office Building Layout Diagram

interior_design · paper · offices

An office building layout diagram detailing various sections and layout planning, prominently showcasing use of paper materials.

Tags

officebuildinglayoutdiagraminterior_design

About this design

Detailed office building layout diagram showcasing various functional zones and layout planning in paper format.

Style
interior_design
Materials
paper
Subject
offices

Related interior_design designs

  • A modern cafe interior featuring wooden materials and contemporary furniture and seating arrangements.Modern Cafe Interior Design
  • Modern leather sofas in a cozy living room with green plants and a textured rug.Modern Leather Sofas
  • A modern restaurant interior with white tables, flower arrangements, and a leather sofa.Modern Restaurant with Leather Couches
  • A modern glass table with decorative stones placed on it, creating a balanced and minimalist display.Modern Table Stones
  • Modern restaurant interior with wooden tables, red cushioned chairs, and glass partitions.Modern Restaurant Interior
  • Modern restaurant interior with dark marble shelves and a dining table with upholstered chairs.Modern Restaurant with Dark Marble Shelves
  • A colorful dining room with a wooden table and various decorative items on the shelves.Colorful Dining Room Wooden Table
  • Entrance hall with marble stairs and flooring.Modern Marble Entrance Hall

Office Building Layout Diagram

Stunning Living Room Space

Stunning Living Room Space

Detailed office building layout diagram showcasing various functional zones and layout planning in paper format.

Office Building Layout Diagram

interior_design · paper · offices

An office building layout diagram detailing various sections and layout planning, prominently showcasing use of paper materials.

Tags

officebuildinglayoutdiagraminterior_design

Office Building Layout Diagram

interior_design · paper · offices

An office building layout diagram detailing various sections and layout planning, prominently showcasing use of paper materials.

Tags

officebuildinglayoutdiagraminterior_design

About this design

Detailed office building layout diagram showcasing various functional zones and layout planning in paper format.

Style
interior_design
Materials
paper
Subject
offices

Related interior_design designs

  • A modern cafe interior featuring wooden materials and contemporary furniture and seating arrangements.Modern Cafe Interior Design
  • Modern leather sofas in a cozy living room with green plants and a textured rug.Modern Leather Sofas
  • A modern restaurant interior with white tables, flower arrangements, and a leather sofa.Modern Restaurant with Leather Couches
  • A modern glass table with decorative stones placed on it, creating a balanced and minimalist display.Modern Table Stones
  • Modern restaurant interior with wooden tables, red cushioned chairs, and glass partitions.Modern Restaurant Interior
  • Modern restaurant interior with dark marble shelves and a dining table with upholstered chairs.Modern Restaurant with Dark Marble Shelves
  • A colorful dining room with a wooden table and various decorative items on the shelves.Colorful Dining Room Wooden Table
  • Entrance hall with marble stairs and flooring.Modern Marble Entrance Hall