FeelDesign LogoFeelDesign

Office Floor Plan

Chic Bathroom Design
Chic Bathroom Design

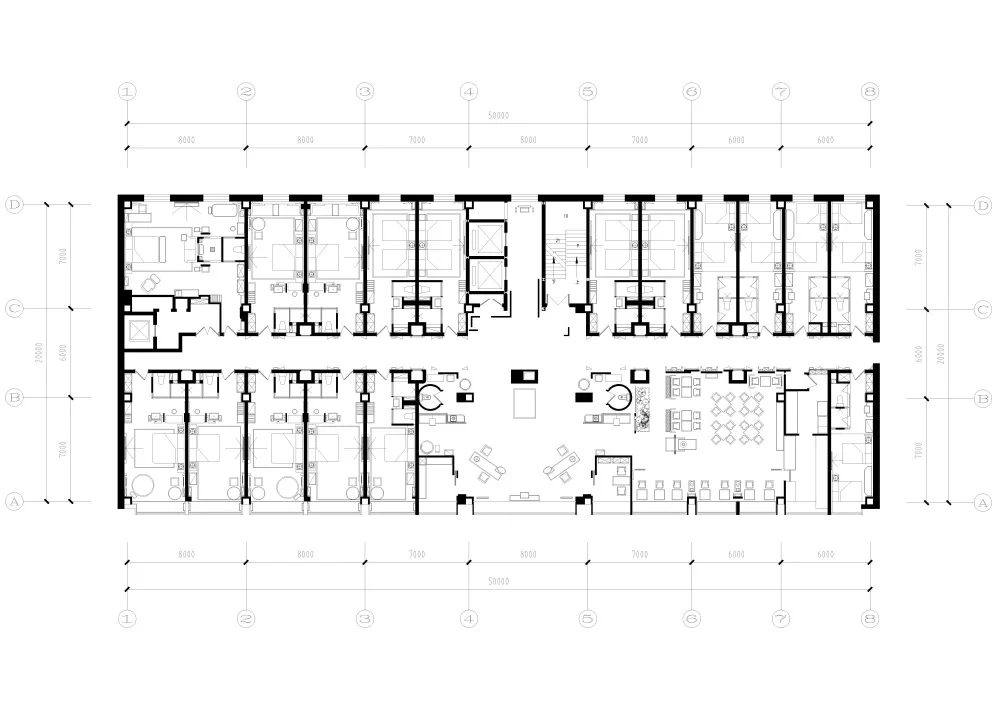
Detailed architectural drawing of an office layout showing rooms and corridors.

Office Floor Plan

architecture interior design · mixed media · office floor plan

Architectural Office Floor Plan featuring corridors and rooms for open and collaborative workspaces.

Tags

architectureinterior-designoffice-floor-plancorridorsrooms

Office Floor Plan

architecture interior design · mixed media · office floor plan

Architectural Office Floor Plan featuring corridors and rooms for open and collaborative workspaces.

Tags

architectureinterior-designoffice-floor-plancorridorsrooms

About this design

Detailed architectural drawing of an office layout showing rooms and corridors.

Style
architecture interior design
Materials
mixed media
Subject
office floor plan

Related architecture interior design designs

  • An interior design featuring a red doorway with intricate wood carvings, black tiles, grey floor, black marble table, black wRed Door, Black Tiles, Grey Floor, Black Marble Ta
  • Floor plan layout of a residential property with rooms labeled such as staircase, living room, girls' room, boys' room, terraResidential Floor Plan
  • Floor plan of a restaurant with a detailed layout of the dining area, including seating arrangements, waiting areas, and otheRestaurant Architecture Dining Area 2D Plan
  • A person sitting on a wooden rooftop of a restaurant with a modern architectural design.Restaurant Exterior with Wooden Roofing
  • Floor plan of a restaurant showing various sections such as bar, dining area, counter, and terrace.Restaurant Layout Plan
  • A shopping center interior with glass and metal bookshelves and illuminated flooring.Shopping Center Interior
  • A traditional building exterior with a red wooden column, green-mesh windows, and a large brown vase.Traditional Building Exterior: Brown Architectural
  • A traditional Japanese kitchen with wooden furniture, bamboo accents, and light tiles, featuring a modern design with a mix oTraditional Japanese Kitchen Wooden Interior

Office Floor Plan

Chic Bathroom Design

Chic Bathroom Design

Detailed architectural drawing of an office layout showing rooms and corridors.

Office Floor Plan

architecture interior design · mixed media · office floor plan

Architectural Office Floor Plan featuring corridors and rooms for open and collaborative workspaces.

Tags

architectureinterior-designoffice-floor-plancorridorsrooms

Office Floor Plan

architecture interior design · mixed media · office floor plan

Architectural Office Floor Plan featuring corridors and rooms for open and collaborative workspaces.

Tags

architectureinterior-designoffice-floor-plancorridorsrooms

About this design

Detailed architectural drawing of an office layout showing rooms and corridors.

Style
architecture interior design
Materials
mixed media
Subject
office floor plan

Related architecture interior design designs

  • An interior design featuring a red doorway with intricate wood carvings, black tiles, grey floor, black marble table, black wRed Door, Black Tiles, Grey Floor, Black Marble Ta
  • Floor plan layout of a residential property with rooms labeled such as staircase, living room, girls' room, boys' room, terraResidential Floor Plan
  • Floor plan of a restaurant with a detailed layout of the dining area, including seating arrangements, waiting areas, and otheRestaurant Architecture Dining Area 2D Plan
  • A person sitting on a wooden rooftop of a restaurant with a modern architectural design.Restaurant Exterior with Wooden Roofing
  • Floor plan of a restaurant showing various sections such as bar, dining area, counter, and terrace.Restaurant Layout Plan
  • A shopping center interior with glass and metal bookshelves and illuminated flooring.Shopping Center Interior
  • A traditional building exterior with a red wooden column, green-mesh windows, and a large brown vase.Traditional Building Exterior: Brown Architectural
  • A traditional Japanese kitchen with wooden furniture, bamboo accents, and light tiles, featuring a modern design with a mix oTraditional Japanese Kitchen Wooden Interior