FeelDesign LogoFeelDesign

Office Layout

Elegant Floor Plan Project
Elegant Floor Plan Project

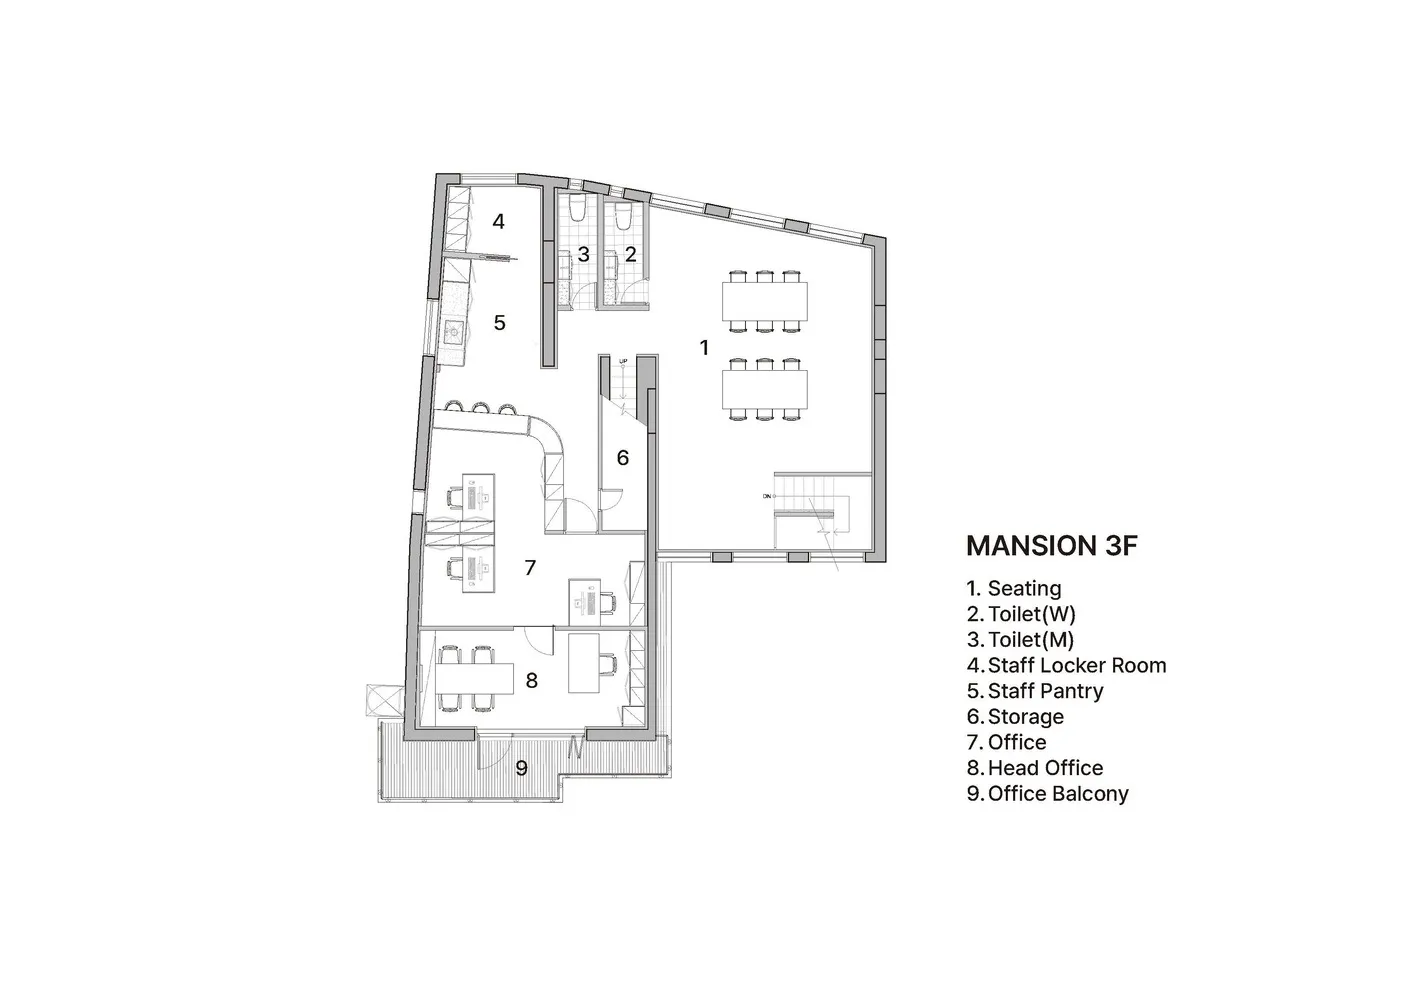
Floor plan of an office space

Office Layout

architecture · linear · office floor plan

A detailed architectural floor plan of an office space, showing various functional zones such as seating, toilets, locker rooms, storage, office balconies, and

Tags

officearchitecturefloor planworkspaceindustrial design

Office Layout

architecture · linear · office floor plan

A detailed architectural floor plan of an office space, showing various functional zones such as seating, toilets, locker rooms, storage, office balconies, and

Tags

officearchitecturefloor planworkspaceindustrial design

About this design

Floor plan of an office space

Style
architecture
Materials
linear
Subject
office floor plan

Related architecture designs

  • A modern building with a metal roof surrounded by greenery.Modern Exterior Metal Roof
  • A detailed 2D architectural drawing of a modern residential floor plan with visible structural elements and furnishings.Modern Residential Floor Plan
  • Modern concrete architectural design featuring clean lines and minimalist aesthetic.Modern Concrete Exterior Design
  • A modern residential house with a concrete exterior and black pillars.Modern Residential Concrete House
  • A modern residential exterior featuring a concrete facade, wooden windows, and a steel-framed door.Modern Residential Exterior Concrete
  • A cross-sectional architectural drawing showing a residential space with storage, study, tearoom, and toilet.Simple Roof Space Storage, Study, Tearoom & Toilet
  • Outdoor residential area featuring a tiled roof, wooden furniture, and a swimming pool.Residential Exterior with Tile and Wood
  • A modern house with a concrete roof and minimalist design features.Modern House Concrete Roof

Office Layout

Elegant Floor Plan Project

Elegant Floor Plan Project

Floor plan of an office space

Office Layout

architecture · linear · office floor plan

A detailed architectural floor plan of an office space, showing various functional zones such as seating, toilets, locker rooms, storage, office balconies, and

Tags

officearchitecturefloor planworkspaceindustrial design

Office Layout

architecture · linear · office floor plan

A detailed architectural floor plan of an office space, showing various functional zones such as seating, toilets, locker rooms, storage, office balconies, and

Tags

officearchitecturefloor planworkspaceindustrial design

About this design

Floor plan of an office space

Style
architecture
Materials
linear
Subject
office floor plan

Related architecture designs

  • A modern building with a metal roof surrounded by greenery.Modern Exterior Metal Roof
  • A detailed 2D architectural drawing of a modern residential floor plan with visible structural elements and furnishings.Modern Residential Floor Plan
  • Modern concrete architectural design featuring clean lines and minimalist aesthetic.Modern Concrete Exterior Design
  • A modern residential house with a concrete exterior and black pillars.Modern Residential Concrete House
  • A modern residential exterior featuring a concrete facade, wooden windows, and a steel-framed door.Modern Residential Exterior Concrete
  • A cross-sectional architectural drawing showing a residential space with storage, study, tearoom, and toilet.Simple Roof Space Storage, Study, Tearoom & Toilet
  • Outdoor residential area featuring a tiled roof, wooden furniture, and a swimming pool.Residential Exterior with Tile and Wood
  • A modern house with a concrete roof and minimalist design features.Modern House Concrete Roof