FeelDesign LogoFeelDesign

Modern Residential Floor Plan

Industrial Floor Plan Concept
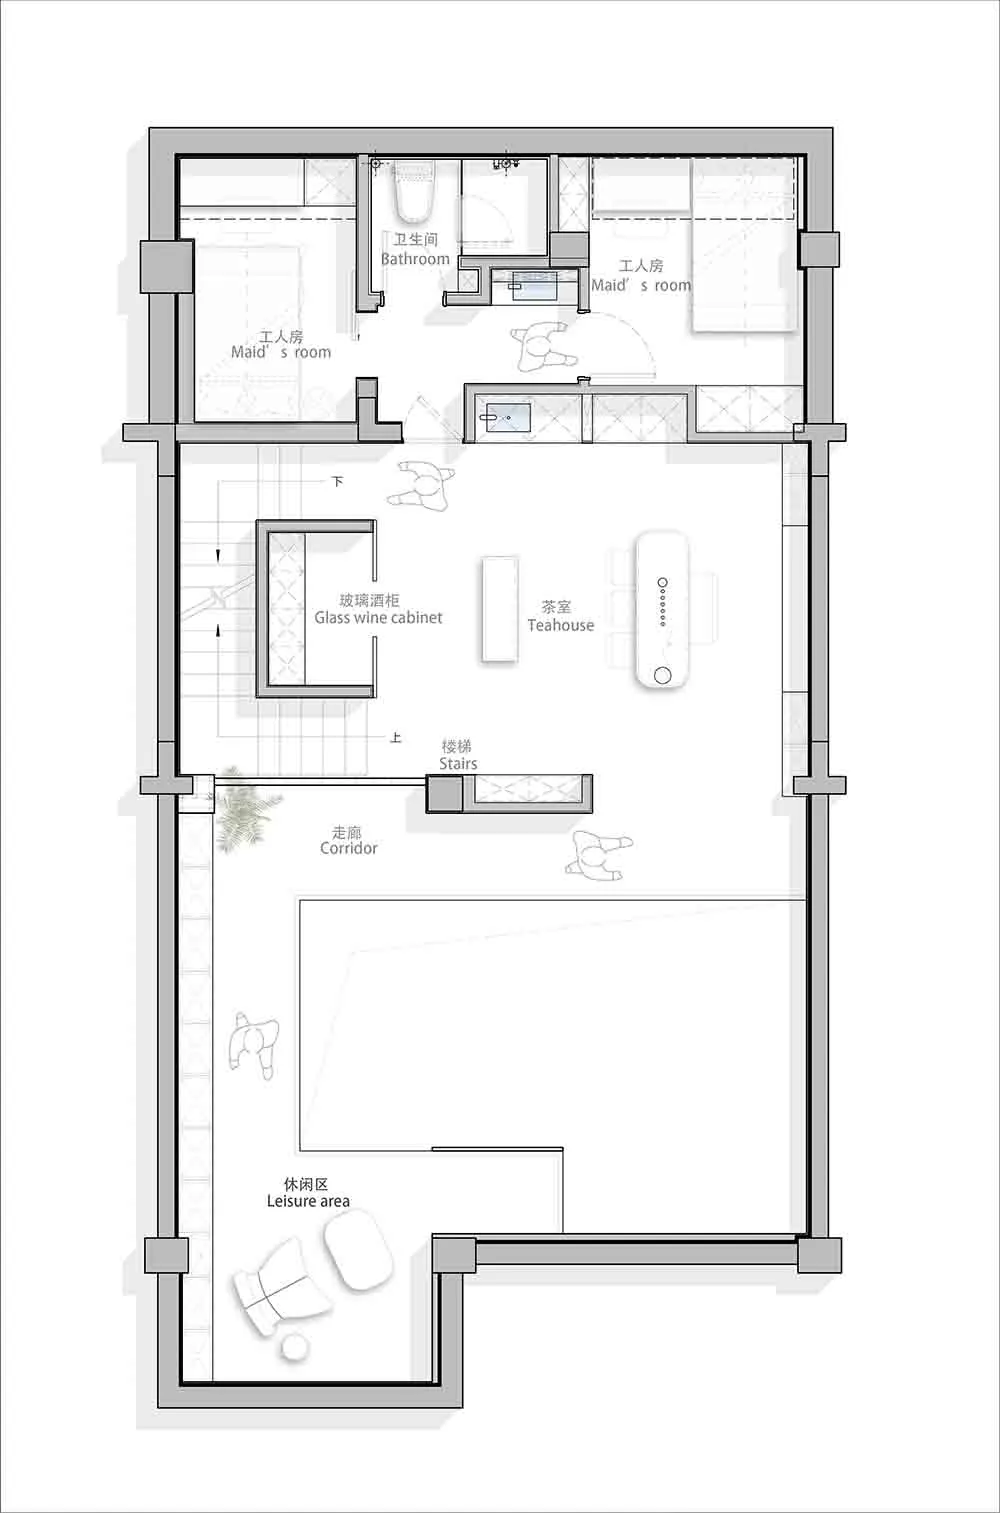
Industrial Floor Plan Concept

Modern residential floor plan showing living areas, bedrooms, bathrooms, and kitchen.

Modern Residential Floor Plan

architecture · blueprints · floor plan

Modern residential floor plan showcasing living areas, bedrooms, bathrooms, and kitchen

Tags

architecturemodernresidentiallayoutdesign

Modern Residential Floor Plan

architecture · blueprints · floor plan

Modern residential floor plan showcasing living areas, bedrooms, bathrooms, and kitchen

Tags

architecturemodernresidentiallayoutdesign

About this design

Modern residential floor plan showing living areas, bedrooms, bathrooms, and kitchen.

Style
architecture
Materials
blueprints
Subject
floor plan

Related architecture designs

  • A 3D perspective of a modern residential floor plan highlighting the layout of the children's activity area, kitchen/breakfasModern Residential Floor Plan
  • Modern residential floor plan featuring multiple rooms and a garage.Modern Residential Floor Plan Design
  • Modern residential floor plan showing living room, kitchen, bathroom, bedrooms, and hallway.Modern Residential Floor Plan
  • 2D architectural drawing of a modern residential floor plan.Modern Residential Floor Plan
  • Modern residential floor plan with living room, kitchen, and bedroom.Modern Residential Floor Plan
  • Floor plan of a modern residential building with multiple rooms and outdoor areas.Modern Residential Floor Plan
  • Simplified line drawing of a modern residential structure's floor layoutModern Residential Floor Plan
  • Detailed architectural drawing of a residential floor plan.Modern Residential Floor Plan