Office Interior Floor Plan

Stunning Floor Plan Concept
Office Interior Floor Plan
office interior · drawings paper · floor plan
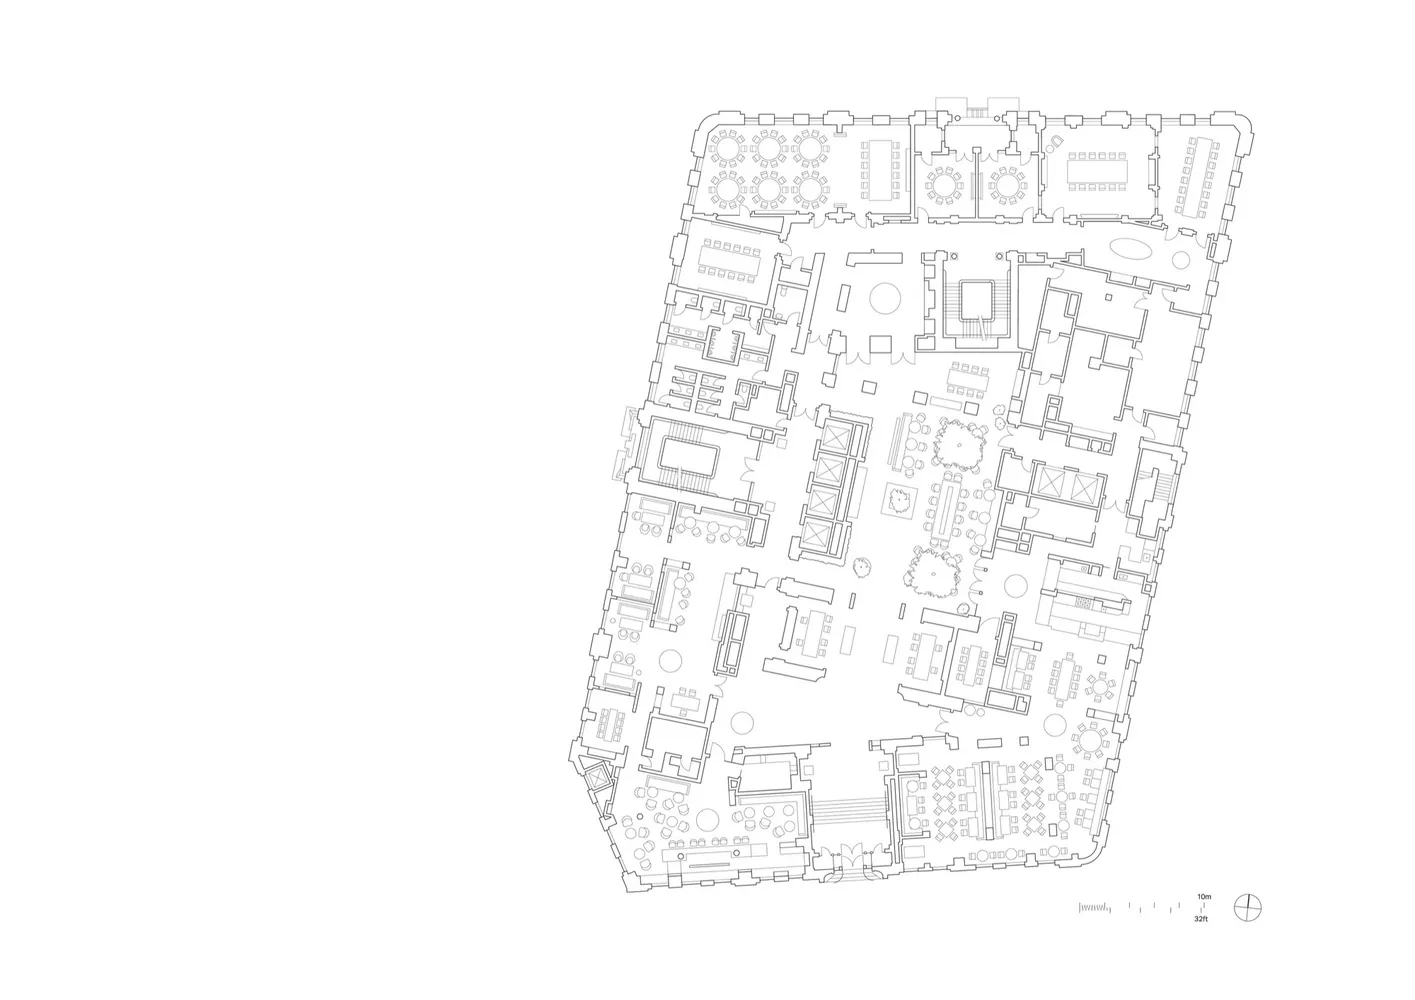
Modern office space features an open-plan layout with designated workstations, meeting rooms, and a central reception area designed for collaboration and effic
Office Interior Floor Plan
office interior · drawings paper · floor plan
Modern office space features an open-plan layout with designated workstations, meeting rooms, and a central reception area designed for collaboration and effic
About this design
Detailed 2D architectural drawing of an office interior layout.
- Style
- office interior
- Materials
- drawings paper
- Subject
- floor plan