FeelDesign LogoFeelDesign

Office Layout Floor Plan

Minimalist Floor Plan Collection
Minimalist Floor Plan Collection

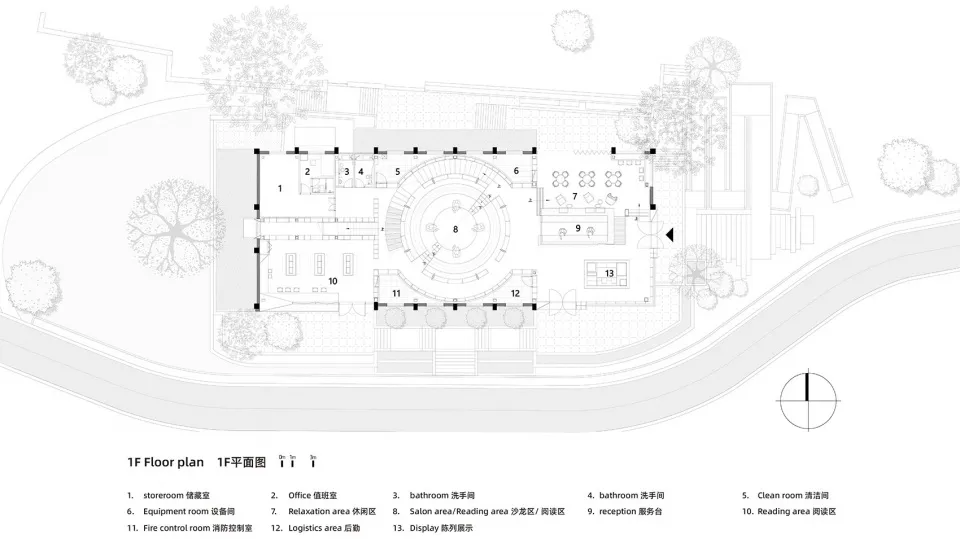
Black and white architectural floor plan of an office layout

Office Layout Floor Plan

architecture · paper · office layout

Modernist office space featuring a central circular reception area surrounded by multiple zones including offices, restrooms, and a logistics area. This detail

Tags

office designmodern architecturefloor planspaces layoutcentral reception area

Office Layout Floor Plan

architecture · paper · office layout

Modernist office space featuring a central circular reception area surrounded by multiple zones including offices, restrooms, and a logistics area. This detail

Tags

office designmodern architecturefloor planspaces layoutcentral reception area

About this design

Black and white architectural floor plan of an office layout

Style
architecture
Materials
paper
Subject
office layout

Related architecture designs

  • A black and white floor plan diagram of an office layoutOffice Layout Floor Plan
  • A floor plan of an office layout with desks, chairs, and conference areas.Office Layout Floor Plan
  • A detailed floor plan of an office space showing various functional zones.Office Layout Floor Plan
  • A detailed floor plan sketch of an office layout.Office Layout Floor Plan Sketch
  • A detailed architectural floor plan of an office layout viewed in a reader view.Office Layout Floor Plan Reader View
Isometric view of an office layout plan drawn on paper
Office Layout Paper Plan
  • Floor plan blueprint of an office layoutOffice Layout Blueprint Plan
  • A detailed 2D architectural drawing of an office layout made on paper.Office Layout Technical Plan