FeelDesign LogoFeelDesign

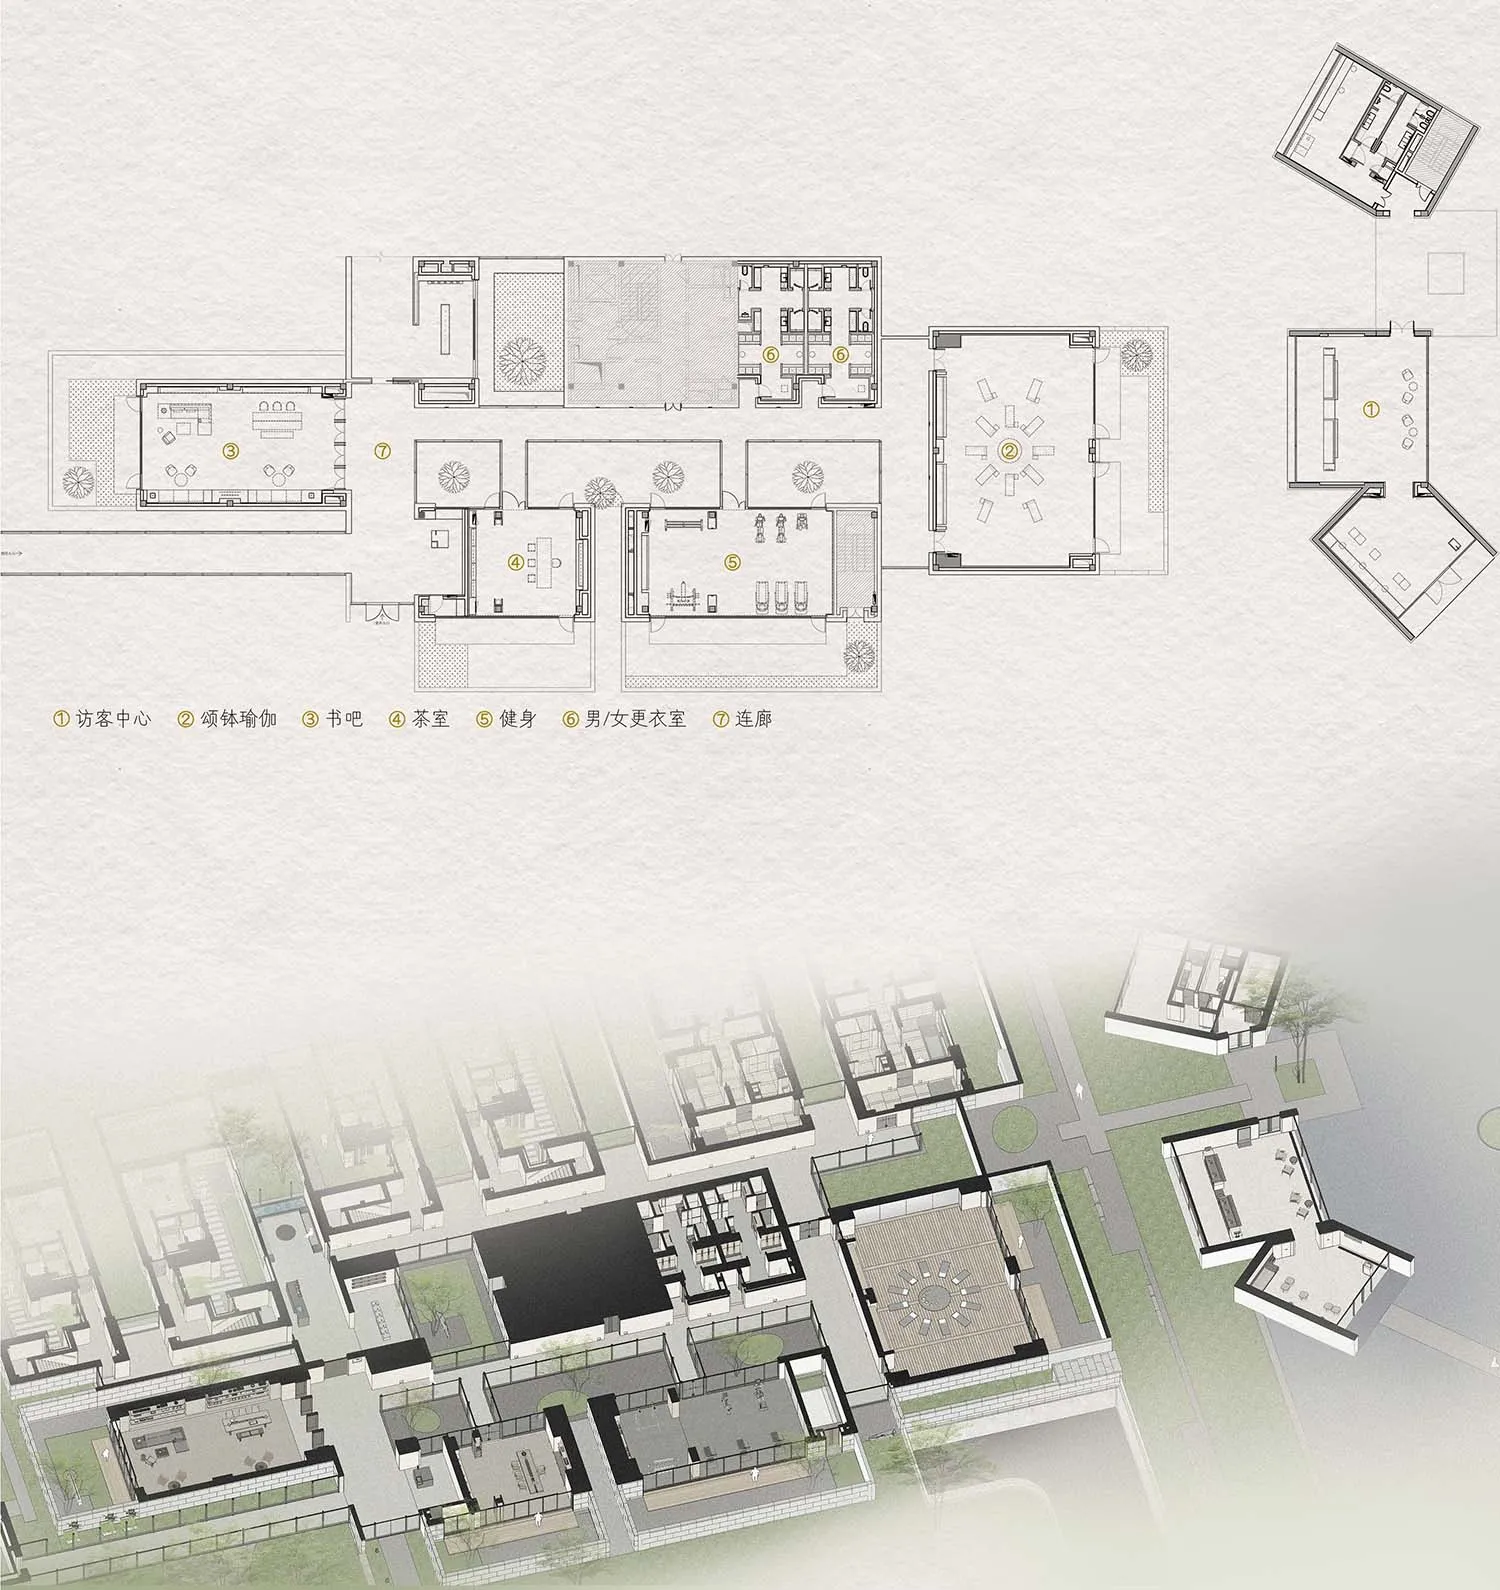
Office Layout Floor Plan Sketch

Stunning Office Collection
Stunning Office Collection

A detailed floor plan sketch of an office layout.

Office Layout Floor Plan Sketch

architecture · paper · office layout

Office layout design showcasing specific functional zones like conference rooms, cubicles, and reception desks to optimize productivity and collaboration.

Tags

office designfloor planproductivitycollaborationarchitecture

Office Layout Floor Plan Sketch

architecture · paper · office layout

Office layout design showcasing specific functional zones like conference rooms, cubicles, and reception desks to optimize productivity and collaboration.

Tags

office designfloor planproductivitycollaborationarchitecture

About this design

A detailed floor plan sketch of an office layout.

Style
architecture
Materials
paper
Subject
office layout

Related architecture designs

  • Modern exterior of a wooden house with a stone pathway and green grass.Modern Exterior Wooden House
  • Modern interior space with concrete walls and floor, featuring a circular skylight and plants.Modern Interior Concrete
  • Curved white tiled walls with a red ceiling in a modern interior design space.Curved Tiled Walls
  • An architectural blueprint of a modern office layout featuring multiple functional zones and a clear floor plan.Modern Office Layout
  • Photo of a spacious library with wooden shelves and modern design elements.Modern Library with Wood Millwork
  • Modern office layout with multiple rooms and open spacesModern Office Layout
  • Perforated metal facade of a modern buildingModern Building Modernity
  • A minimalist bedroom with a bed, chair, and window.Minimalist Bedroom - Modern Design

Office Layout Floor Plan Sketch

Stunning Office Collection

Stunning Office Collection

A detailed floor plan sketch of an office layout.

Office Layout Floor Plan Sketch

architecture · paper · office layout

Office layout design showcasing specific functional zones like conference rooms, cubicles, and reception desks to optimize productivity and collaboration.

Tags

office designfloor planproductivitycollaborationarchitecture

Office Layout Floor Plan Sketch

architecture · paper · office layout

Office layout design showcasing specific functional zones like conference rooms, cubicles, and reception desks to optimize productivity and collaboration.

Tags

office designfloor planproductivitycollaborationarchitecture

About this design

A detailed floor plan sketch of an office layout.

Style
architecture
Materials
paper
Subject
office layout

Related architecture designs

  • Modern exterior of a wooden house with a stone pathway and green grass.Modern Exterior Wooden House
  • Modern interior space with concrete walls and floor, featuring a circular skylight and plants.Modern Interior Concrete
  • Curved white tiled walls with a red ceiling in a modern interior design space.Curved Tiled Walls
  • An architectural blueprint of a modern office layout featuring multiple functional zones and a clear floor plan.Modern Office Layout
  • Photo of a spacious library with wooden shelves and modern design elements.Modern Library with Wood Millwork
  • Modern office layout with multiple rooms and open spacesModern Office Layout
  • Perforated metal facade of a modern buildingModern Building Modernity
  • A minimalist bedroom with a bed, chair, and window.Minimalist Bedroom - Modern Design