FeelDesign LogoFeelDesign

Office Space Layout Plan

Classic Exterior Space
Classic Exterior Space

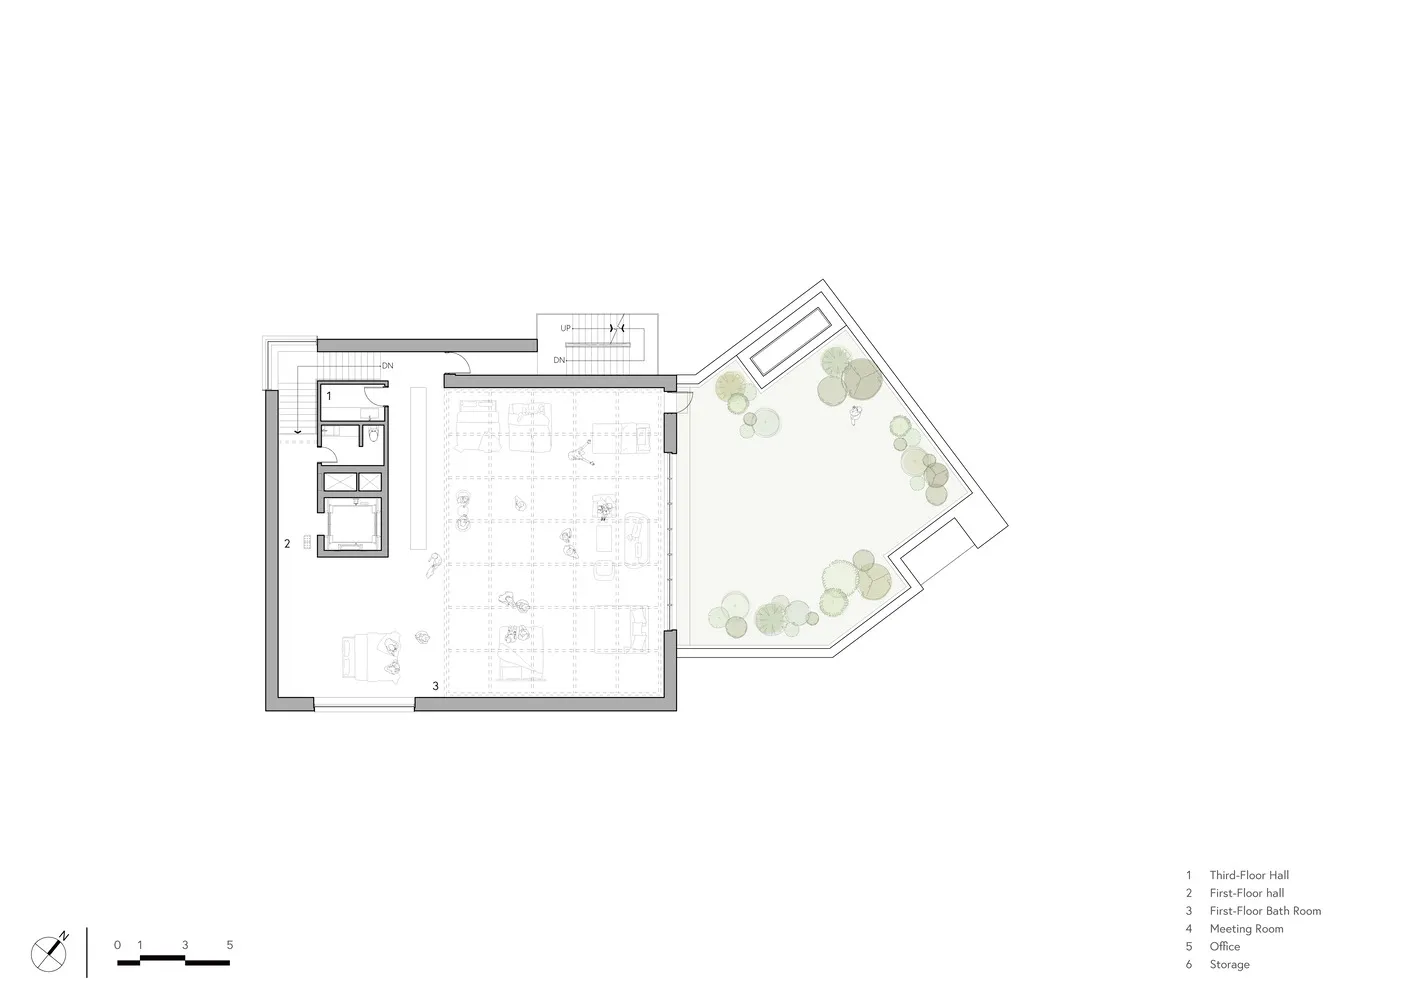
Floor plan of an office space showing different rooms and their layout.

Office Space Layout Plan

architecture · paper · office layout

Conceptual illustration of an office's floor plan showcasing various rooms and their arrangement.

Tags

officelayoutplanningdesignarchitecture

Office Space Layout Plan

architecture · paper · office layout

Conceptual illustration of an office's floor plan showcasing various rooms and their arrangement.

Tags

officelayoutplanningdesignarchitecture

About this design

Floor plan of an office space showing different rooms and their layout.

Style
architecture
Materials
paper
Subject
office layout

Related architecture designs

  • A comparison of office layouts before and after renovation, showing changes in storefront lines and atrium sizes.Office Layout Plan: Comparison Before and After
  • A detailed 2D architectural drawing of an office layout plan.Office Layout Plan
  • An overhead view of an office layout with steel frames.Office Layout with Steel Frames
  • A detailed office layout diagram with white lines on a gray background, showing various rooms and areas within an office spacOffice Layout White on Gray
  • Floor plan of an office layout with designated workstations.Office Layout Plan
  • Floor plan showing the layout of a modern office space with various functional zones.Office Layout Plan
  • Floor plan of an office space featuring lounge, exhibit, fitting, powder, bathroom, office, and storage areas.Office Floor Plan
  • Floor plans depicting the layout of an office on the ground, second, and third floors.Office Plan: Ground, Second, and Third Floors