FeelDesign LogoFeelDesign

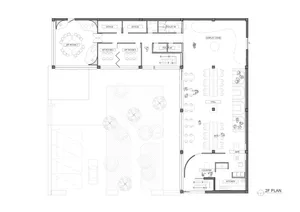
Office Space Gray-Scale Plan

Industrial Floor Plan Collection
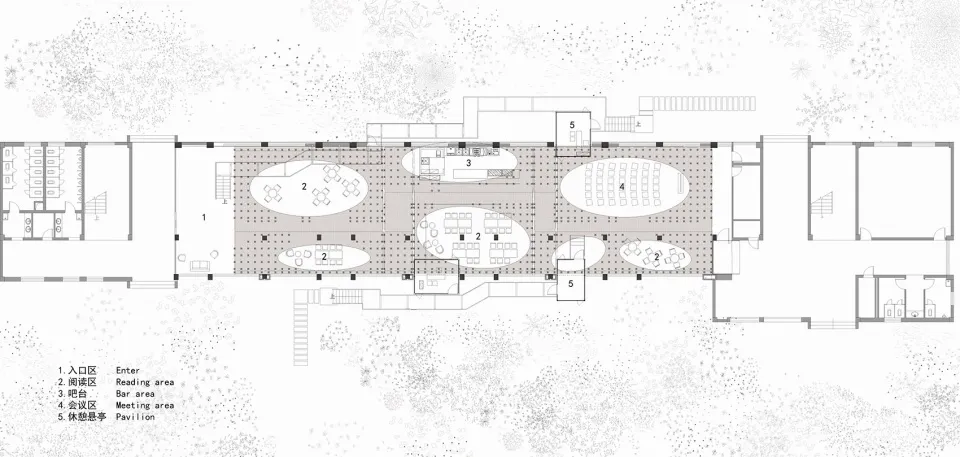
Industrial Floor Plan Collection

A detailed architectural blueprint of an office space, showing various functional zones such as meeting areas, lounge, and re

Office Space Gray-Scale Plan

architectural plan · grey scale illustration paper · office space

Modern Office Space featuring Meeting Rooms designed for Productivity and Collaboration

Tags

architectureoffice-planmodern-interiorproductivitycollaboration-space

Office Space Gray-Scale Plan

architectural plan · grey scale illustration paper · office space

Modern Office Space featuring Meeting Rooms designed for Productivity and Collaboration

Tags

architectureoffice-planmodern-interiorproductivitycollaboration-space

About this design

A detailed architectural blueprint of an office space, showing various functional zones such as meeting areas, lounge, and re

Style
architectural plan
Materials
grey scale illustration paper
Subject
office space

Related architectural plan designs

  • A detailed architectural blueprint of a cinema hall showing the layout, seating arrangement, and functional zones.Cinema Hall Blueprint
  • Floor plan of a residential building featuring concrete and glass materials.Residential Plan Concrete and Glass
  • Floor plan of a modern interior designed with concrete and wood elements.Modern Interior Concrete & Wood Floor Plan
  • Floor plan of a modern residential building with various rooms and outdoor spaces.Modern Residential Plan
  • Black and white map of an urban area showing various buildings and streets.Urban Plan Black & White
  • Minimalist architectural floor plan on paperMinimalist Floor Plan
  • Floor plan of a restaurant interior showing various design elements and materials.Restaurant Interior Design Layout
  • Detailed architectural blueprint of the ground floor of a residential facility, featuring rooms, corridors, and other functioResidential Facility Ground Floor Plan

Office Space Gray-Scale Plan

Industrial Floor Plan Collection

Industrial Floor Plan Collection

A detailed architectural blueprint of an office space, showing various functional zones such as meeting areas, lounge, and re

Office Space Gray-Scale Plan

architectural plan · grey scale illustration paper · office space

Modern Office Space featuring Meeting Rooms designed for Productivity and Collaboration

Tags

architectureoffice-planmodern-interiorproductivitycollaboration-space

Office Space Gray-Scale Plan

architectural plan · grey scale illustration paper · office space

Modern Office Space featuring Meeting Rooms designed for Productivity and Collaboration

Tags

architectureoffice-planmodern-interiorproductivitycollaboration-space

About this design

A detailed architectural blueprint of an office space, showing various functional zones such as meeting areas, lounge, and re

Style
architectural plan
Materials
grey scale illustration paper
Subject
office space

Related architectural plan designs

  • A detailed architectural blueprint of a cinema hall showing the layout, seating arrangement, and functional zones.Cinema Hall Blueprint
  • Floor plan of a residential building featuring concrete and glass materials.Residential Plan Concrete and Glass
  • Floor plan of a modern interior designed with concrete and wood elements.Modern Interior Concrete & Wood Floor Plan
  • Floor plan of a modern residential building with various rooms and outdoor spaces.Modern Residential Plan
  • Black and white map of an urban area showing various buildings and streets.Urban Plan Black & White
  • Minimalist architectural floor plan on paperMinimalist Floor Plan
  • Floor plan of a restaurant interior showing various design elements and materials.Restaurant Interior Design Layout
  • Detailed architectural blueprint of the ground floor of a residential facility, featuring rooms, corridors, and other functioResidential Facility Ground Floor Plan