FeelDesign LogoFeelDesign

Office Space Plan

Elegant Dining Design
Elegant Dining Design

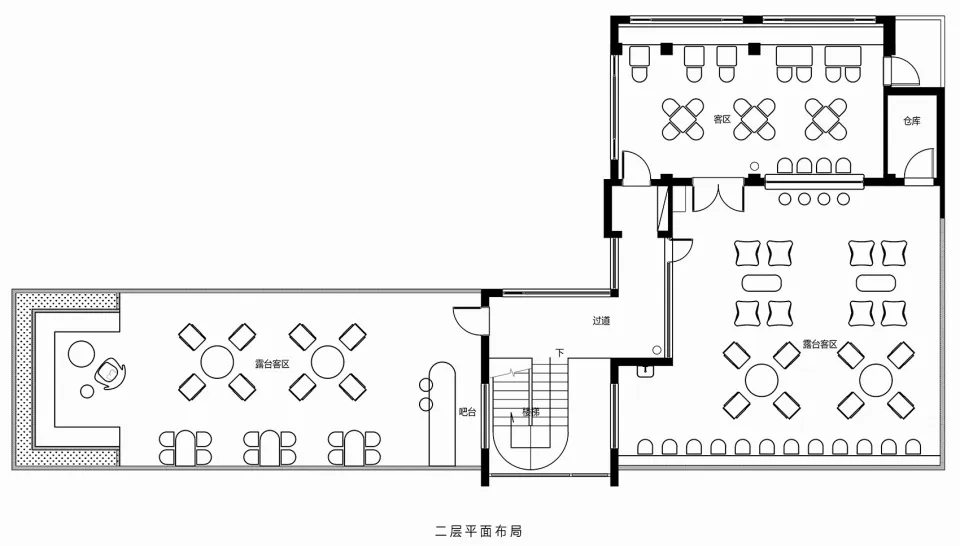
Floor plan of an office space showing layout, furniture placement, and functional zones.

Office Space Plan

architectural plan · paper and print · office space

An architectural plan for an office space, detailing furniture arrangements, functional zones, and overall layout.

Tags

office-spacearchitecturefloor-planlayoutfurniture

Office Space Plan

architectural plan · paper and print · office space

An architectural plan for an office space, detailing furniture arrangements, functional zones, and overall layout.

Tags

office-spacearchitecturefloor-planlayoutfurniture

About this design

Floor plan of an office space showing layout, furniture placement, and functional zones.

Style
architectural plan
Materials
paper and print
Subject
office space

Related architectural plan designs

  • A detailed architectural plan depicting a modern residential structure with indoor and outdoor spaces.Modern Residential Architecture Plan
  • A detailed architectural blueprint of a cinema hall showing the layout, seating arrangement, and functional zones.Cinema Hall Blueprint
  • A detailed architectural plan showing a modern building with concrete and tiled flooring.Modern Architecture Concrete-Tiled Floor Plan
  • 2D architectural drawing of an urban development site plan showing buildings, roads, and open spaces.Site Plan - Urban Development
  • Floor plan of a residential space with a laminated floor and wooden accent elements.Residential Residential Space Laminated Floor Wood
  • Minimalist architectural floor plan with a room, powder room, bath, closet, and stairs.Minimalist Floor Plan
  • 2nd floor architectural plan of a hospitality spaceIndoor Hospitality Architectural Plan 2nd Floor
  • Floor plan of an event center with various functional zones and architectural details.Event Center Layout Plan

Office Space Plan

Elegant Dining Design

Elegant Dining Design

Floor plan of an office space showing layout, furniture placement, and functional zones.

Office Space Plan

architectural plan · paper and print · office space

An architectural plan for an office space, detailing furniture arrangements, functional zones, and overall layout.

Tags

office-spacearchitecturefloor-planlayoutfurniture

Office Space Plan

architectural plan · paper and print · office space

An architectural plan for an office space, detailing furniture arrangements, functional zones, and overall layout.

Tags

office-spacearchitecturefloor-planlayoutfurniture

About this design

Floor plan of an office space showing layout, furniture placement, and functional zones.

Style
architectural plan
Materials
paper and print
Subject
office space

Related architectural plan designs

  • A detailed architectural plan depicting a modern residential structure with indoor and outdoor spaces.Modern Residential Architecture Plan
  • A detailed architectural blueprint of a cinema hall showing the layout, seating arrangement, and functional zones.Cinema Hall Blueprint
  • A detailed architectural plan showing a modern building with concrete and tiled flooring.Modern Architecture Concrete-Tiled Floor Plan
  • 2D architectural drawing of an urban development site plan showing buildings, roads, and open spaces.Site Plan - Urban Development
  • Floor plan of a residential space with a laminated floor and wooden accent elements.Residential Residential Space Laminated Floor Wood
  • Minimalist architectural floor plan with a room, powder room, bath, closet, and stairs.Minimalist Floor Plan
  • 2nd floor architectural plan of a hospitality spaceIndoor Hospitality Architectural Plan 2nd Floor
  • Floor plan of an event center with various functional zones and architectural details.Event Center Layout Plan